Welcome to this stunning 3-level brick-front townhome nestled in the sought-after Poplar Run community. All furniture currently in the home stays with the sale, making your move-in seamless and convenient. As you step inside, you're greeted by a charming foyer leading into a captivating den adorned with a stately gas fireplace, creating a cozy ambiance. Conveniently situated on this level is a powder room for guests. Ascending to the next floor, you'll discover a splendid formal living room boasting sun-filled windows that illuminate the space with natural light. Adjacent is a generously sized dining room featuring a chair rail and gleaming hardwood floors, perfect for hosting gatherings and creating cherished memories. The heart of the home lies in the spacious eat-in kitchen, equipped with granite counters, a stone backsplash, gas cooking, stainless steel appliances, an island, and ample room for dining. Flowing seamlessly from the kitchen is the inviting family room, ideal for entertaining loved ones. Another powder room is conveniently located on this level for added convenience. Venture to the upper level where serenity awaits in the primary bedroom, complete with a tray ceiling, two walk-in closets, and a luxurious en suite bath featuring double sinks and a large walk-in shower. Two additional bedrooms, a second full bath, and a laundry area complete this level, providing comfort and convenience for all. Outside, a charming deck offers a tranquil space to unwind and enjoy the outdoors. This home also boasts an attached two-car garage for parking and storage options. Residents of Poplar Run can indulge in an array of community amenities, including a 6,000 sq ft pool complex, a clubhouse with showers, extensive walking trails, and multiple tot lot playgrounds. Located just 1.5 miles south of Route 200 and a mere 6 miles north of downtown Silver Spring, this home offers the perfect blend of suburban tranquility and urban convenience. Experience luxury living at its finest in this exquisite townhome.
Sold for $625,000
Zillow last checked:
Listing updated:
Bought with:
Jack Nourieh, SP200205039
Long & Foster Real Estate, Inc.
Source: Bright MLS,MLS#: MDMC2136018
Price history
| Date | Event | Price |
|---|---|---|
| 7/31/2024 | Sold | $625,000$219/sqft |
Source:  Bright MLS #MDMC2136018 Report a problem Bright MLS #MDMC2136018 Report a problem | ||
| 7/3/2024 | Contingent | $625,000$219/sqft |
Source:  Long & Foster Broker Feed #MDMC2136018 Report a problem Long & Foster Broker Feed #MDMC2136018 Report a problem | ||
| 6/28/2024 | Price change | $625,000-3.8%$219/sqft |
Source: Long & Foster Broker Feed #MDMC2136018 Report a problem | ||
| 6/13/2024 | Listed for sale | $650,000+58.5%$227/sqft |
Source: Bright MLS #MDMC2136018 Report a problem | ||
| 5/15/2013 | Sold | $410,000$143/sqft |
Source: Public Record Report a problem | ||
Nearby homes
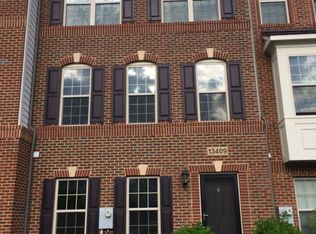
- $572,2003 bd4 ba2.5k sqft13405 Deer Highlands Way, Silver Spring, MD 20906Off Market
- $652,1003 bd4 ba2.8k sqft13401 Deer Highlands Way, Silver Spring, MD 20906Off Market
- $246,800-- bd1 ba1.2k sqft13407 Deer Highlands Way, Silver Spring, MD 20906Off Market
- $576,2003 bd2 ba2k sqft13409 Deer Highlands Way, Silver Spring, MD 20906Off Market
Get a cash offer in 3 minutes
Find out how much your home could sell for in as little as 3 minutes with a no-obligation cash offer.
Estimated market value
$615,300
