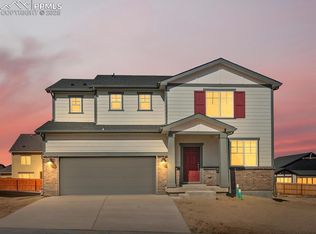
Welcome to this exquisite two-story home with a finished basement, offering a seamless blend of elegance and comfort throughout. As you step through the entryway, you're greeted by a sense of grandeur and sophistication. The main level boasts a spacious great room adorned with beautiful ceiling beams and a double-sided fireplace, creating a warm and inviting ambiance. The adjacent gourmet kitchen is a chef's dream, featuring nice appliances and ample space for culinary creations. From the dining area, step outside onto the covered patio, where you can enjoy alfresco dining and entertaining in the serene outdoor setting. Making your way to the upper level, you'll find the master retreat, a true sanctuary with a cozy sitting area and a double-sided fireplace, perfect for unwinding after a long day. The luxurious master suite includes a five-piece master bath, offering a spa-like experience for relaxation and rejuvenation. Venture downstairs to the finished basement, where you'll discover additional living space ideal for a home theater, game room, or gym, providing endless possibilities for entertainment and recreation. With its impeccable design, luxurious amenities, and versatile living spaces, this home offers the ultimate in modern living for discerning buyers.
Sold for $713,891
$713,891
13403 Foggy Meadows Dr, Peyton, CO 80831
4beds
4,029sqft
Single Family Residence
Built in 2024
9,021 Square Feet Lot
$684,400 Zestimate®
$177/sqft
$3,223 Estimated rent
Home value
$684,400
$650,000 - $719,000
$3,223/mo
Zestimate® history
Owner options
List your home for rent
$3,223/mo
Rent Zestimate®
Find your next renter with Zillow Rental Manager. Plus, with online applications, you can quickly screen prospective tenants – for free.
$3,223/mo
Rent Zestimate®
Refinance and save
$4,179/mo
Est. payment
Refinancing to a lower rate could help reduce your monthly payments and save thousands over the life of the loan.
$4,179/mo
Est. payment
Explore your selling options
Work with a Zillow partner agent
Leverage their expertise and Zillow's premium Showcase listings to get your home seen by more buyers.
Get startedList with your own agent
Get your home in front of millions of buyers by listing it on Zillow.
Learn how to do itSell it yourself
Take full control of how buyers see your home on Zillow by listing For Sale by Owner (FSBO).
List your homeWhat's special
Zillow last checked:
Listing updated:
Listed by:
Dzelal Hrustanovic 719-499-5110,
Reunion Realty LLC
Bought with:
Kris Combs GRI
Coldwell Banker Beyond
Source: elevateMLS,MLS#: 6128865
Facts & features
Interior
Bedrooms & bathrooms
- Bedrooms: 4
- Bathrooms: 4
- Full bathrooms: 3
- 1/2 bathrooms: 1
Basement
- Area: 1122
Heating
- Forced Air
Cooling
- Central Air
Appliances
- Included: Dishwasher, Double Oven, Gas in Kitchen, Microwave, Refrigerator
- Laundry: Upper Level
Features
- 9Ft + Ceilings, Beamed Ceilings, Great Room
- Flooring: Carpet
- Basement: Full,Partially Finished
- Has fireplace: Yes
- Fireplace features: Gas
Interior area
- Total structure area: 4,029
- Total interior livable area: 4,029 sqft
- Finished area above ground: 2,907
- Finished area below ground: 1,122
Property
Parking
- Total spaces: 4
- Parking features: Attached
- Attached garage spaces: 4
Features
- Levels: Two
- Stories: 2
- Patio & porch: Covered
- Fencing: Full
Lot
- Size: 9,021 Square Feet
- Features: Corner Lot, Hiking Trail, Near Park, Near Schools, Near Shopping Center, Front Landscaped
Construction
Type & style
- Home type: SingleFamily
- Property subtype: Single Family Residence
Materials
- Stucco, Framed on Lot
- Roof: Composite Shingle
Condition
- New Construction
- New construction: Yes
- Year built: 2024
Details
- Builder model: Grays Peak
- Builder name: Reunion Homes
Utilities & green energy
- Water: Municipal
- Utilities for property: Electricity Available, Phone Available
Community & HOA
HOA
- HOA fee: $85 annually
Location
- Region: Peyton
Financial & listing details
- Price per square foot: $177/sqft
- Annual tax amount: $917
- Date on market: 4/18/2024
- Listing terms: Cash,Conventional,FHA,VA Loan
Price history
| Date | Event | Price |
|---|---|---|
| 4/12/2024 | Sold | $713,891+0%$177/sqft |
Source:  elevateMLS #6128865 Report a problem elevateMLS #6128865 Report a problem | ||
| 4/7/2024 | Contingent | $713,817$177/sqft |
Source: elevateMLS #6128865 Report a problem | ||
| 4/6/2024 | Listed for sale | $713,817$177/sqft |
Source: elevateMLS #6128865 Report a problem | ||
Public tax history
Tax history is unavailable.
Neighborhood: 80831
Nearby homes
- $470,000-- bd-- ba-- sqft10783 Rolling Ranch Dr, Elbert, CO 80106Sold
- $470,0004 bd3 ba3k sqft10783 Rolling Ranch Dr, Peyton, CO 80831Sold
- $6,895,100-- bd-- ba-- sqft13395 Foggy Meadows Dr, Elbert, CO 80106Sold
- $519,990-- bd-- ba-- sqft10763 Rolling Ranch Dr, Elbert, CO 80106Sold
- $477,500-- bd-- ba-- sqft10753 Rolling Ranch Dr, Elbert, CO 80106Sold
- $477,5003 bd3 ba2.6k sqft10753 Rolling Ranch Dr, Peyton, CO 80831Sold
- $27,691-- bd-- ba-- sqft10803 Rolling Ranch Dr, Elbert, CO 80106Off Market
- $535,3015 bd2 ba3.2k sqft13410 Foggy Meadows Dr, Peyton, CO 80831Sold
Nearby schools
GreatSchools rating
- 5/10Meridian Ranch International SchoolGrades: PK-5Distance: 0.7 mi
- 5/10Falcon Middle SchoolGrades: 6-8Distance: 2.5 mi
- 5/10Falcon High SchoolGrades: 9-12Distance: 0.5 mi
Schools provided by the listing agent
- District: Falcon-49
Source: elevateMLS. This data may not be complete. We recommend contacting the local school district to confirm school assignments for this home.
Get a cash offer in 3 minutes
Find out how much your home could sell for in as little as 3 minutes with a no-obligation cash offer.
Estimated market value
$684,400
Get a cash offer in 3 minutes
Find out how much your home could sell for in as little as 3 minutes with a no-obligation cash offer.
Estimated market value
$684,400
- Colorado
- El Paso County
- Peyton
- 80831
- 13403 Foggy Meadows Dr
Nearby cities
Nearby zip codes
Other Peyton Topics
