Skip main navigation
Off market
  • $1,073,200

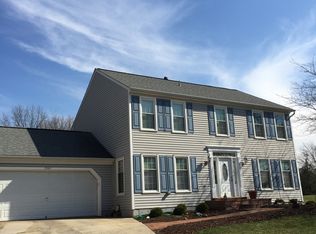
    13403 Glen Taylor Ln, Herndon, VA 20171

    5beds
    2,400sqft
    SingleFamily
    Built in 1987
    8,500 Square Feet Lot
    $1,073,200 Zestimate®
    $447/sqft
    $3,939 Estimated rent

    Home value

    $1,073,200

    $1.02M - $1.13M

    $3,939/mo

    Zestimate® history
    Loading
    Loading...

    Owner options

    List your home for rent

    $3,939/mo

    Rent Zestimate®

    Find your next renter with Zillow Rental Manager. Plus, with online applications, you can quickly screen prospective tenants – for free.

    Learn more

    $3,939/mo

    Rent Zestimate®

    Refinance and save

    $6,761/mo

    Est. payment

    Refinancing to a lower rate could help reduce your monthly payments and save thousands over the life of the loan.

    See today's rates

    $6,761/mo

    Est. payment

    Explore your selling options

    Work with a Zillow partner agent

    Leverage their expertise and Zillow's premium Showcase listings to get your home seen by more buyers.

    Get started

    List with your own agent

    Get your home in front of millions of buyers by listing it on Zillow.

    Learn how to do it

    Sell it yourself

    Take full control of how buyers see your home on Zillow by listing For Sale by Owner (FSBO).

    List your home

    What's special

    Renovated from top to bottom, inside and out. This home is a 10 out of 10 for the sought after community and school district. Highlights include impeccably maintained Merrick model with gorgeous hardwood floors on the main level and upper staircase including new railings. Spacious formal living (w/ floor to ceiling windows and enough space for home office and large sitting area) and dining rooms flooded with natural light, updated lighting, neutral colors and a large dining room bay window bump-out creating the perfect space for those large dinner parties. The open chefs kitchen/family room floor plan will check all your boxes including, a 7 foot kitchen island with seating, quartz countertops w/ double under-mount SS sink, SS appliances, gas cooktop, wall oven, beautiful 42 inch upgraded cabinets with custom storage features, tile backsplash, recessed, under-cabinet, and pendant lighting and plenty of room for a large table with lots of seating. The kitchen is every chefs dream!! The kitchen spills into the oversized family room w/ plenty of space for lots of seating, vaulted ceilings, skylights, gas fireplace with stunning stone surround and French doors to the screened-in porch. The light filled space strikes the perfect balance between cozy and spacious calling you to sit down and relax! Don't miss the renovated powder room with pedestal sink and custom beadboard molding. Retreat to the upper level and get ready to be wowed by the reimagined ensuite primary bathroom and walk-in closet renovation. Inspired by luxury hotels the space includes double vanities, granite countertops, under-mount sinks, clawfoot volcanic limestone tub, heated floors, custom roman shower w/ frameless low-iron glass shower surround, private water closet and designer window treatments, tile and fixtures. Straight out of a magazine you will fall in love with this space that is complete with walk-in closet w/ custom closet system. The upper level also includes a large primary bedroom and three generously sized secondary bedrooms as well as a fully renovated HGTV inspired hall bath with double vanity and marble countertops. The fully finished walkout basement includes 5th bedroom, separate laundry room with utility sink and built-in cabinetry, updated full bathroom, large recreation room perfect for game days and movie nights including wet bar w/ granite countertops and surround sound system. Finishing off the space French doors lead to a paver patio, fire pit area and access to the amazing private landscaped backyard. The outdoor space in this home is another grand slam with a 300 sqft screened-in porch w/ ceiling fan and no maintenance Azek cellular PVC decking and railing, grilling area w/ seating space, large flat tree-lined fully fenced and landscaped backyard offering beautiful views and lots of privacy, backing to an expansive flat cleared common area perfect for football, baseball, soccer or to let the dogs run free. You will love having access to all the additional land on a quiet street with a cul-de-sac. Pella windows doors, custom blinds and shades throughout, and replaced siding, trim and gutters. The front and backyard irrigation system keeps the yard green and lush. All this as well as an amazing community and amenities including outdoor pool, tennis courts, playground and community center; easy access (walkable) to shopping and dining; excellent commuter location just minutes to Route 28 & 50, Fairfax County Parkway and Dulles Toll Road and a highly rated school district including Oak Hill Elementary, Franklin or Carson Middle and Chantilly High School. You could not ask for more!! Open house 11/19 4-6 pm, 11/20 2-4 pm and 11/21 2-4pm.

    This property is off market, which means it's not currently listed for sale or rent on Zillow. This may be different from what's available on other websites or public sources.

    Facts & features

    Interior

    Bedrooms & bathrooms
    • Bedrooms: 5
    • Bathrooms: 3
    • Full bathrooms: 3
    • 1/2 bathrooms: 1
    Heating
    • Other, Gas
    Cooling
    • Central
    Appliances
    • Included: Dishwasher, Dryer, Freezer, Garbage disposal, Microwave, Range / Oven, Refrigerator, Washer
    Features
    • Flooring: Softwood, Carpet
    • Basement: Finished
    • Has fireplace: Yes
    Interior area
    • Total interior livable area: 2,400 sqft

    Property

    Parking
    • Total spaces: 2
    • Parking features: Garage - Attached
    Features
    • Exterior features: Other
    Lot
    • Size: 8,500 Square Feet
    Details
    • Parcel number: 0253040270

    Construction

    Type & style
    • Home type: SingleFamily
    Materials
    • Metal
    • Roof: Composition
    Condition
    • Year built: 1987

    Community & HOA

    HOA
    • Has HOA: Yes
    • HOA fee: $36 monthly
    Location
    • Region: Herndon

    Financial & listing details

    • Price per square foot: $447/sqft
    • Tax assessed value: $960,990
    • Annual tax amount: $11,109

    Price history

    DateEventPrice
    1/6/2022Sold$959,000+6.7%$400/sqft
    Source: Bright MLS #VAFX2028726 Report a problem
    11/22/2021Pending sale$899,000$375/sqft
    Source: Bright MLS #VAFX2028726 Report a problem
    11/19/2021Listed for sale$899,000+38.3%$375/sqft
    Source: Bright MLS #VAFX2028726 Report a problem
    3/17/2006Sold$650,000$271/sqft
    Source: Public Record Report a problem

    Public tax history

    YearProperty taxesTax assessment
    2025$11,109 +8.8%$960,990 +9%
    2024$10,210 -0.5%$881,310 -3.1%
    2023$10,266 +15%$909,680 +16.5%
    2022$8,930 $780,910 +10.7%
    2021-- $705,650 +5.1%
    2020$7,943 +3.9%$671,160 +3.9%
    2019$7,645 +5.6%$645,990 +5.6%
    2018$7,238 +1.9%$611,610
    2017$7,101 +0.2%$611,610
    2016$7,086 +8.4%$611,610 +4.5%
    2015$6,534 +2.8%$585,450 +2.5%
    2014$6,358 $571,020 +5.2%
    2013-- $542,770 +4.6%
    2012-- $519,090 +8.1%
    2011-- $480,080 +1.4%
    2010-- $473,220 -6.8%
    2009-- $508,010 -8.8%
    2008-- $557,020 -2.5%
    2007-- $571,410 +62.7%
    2003-- $351,175 +7%
    2002-- $328,200 +21%
    2001-- $271,240
    Find assessor info on the county website

    Neighborhood: 20171

    Nearby schools

    GreatSchools rating
    Schools provided by the listing agent
    • Elementary: Oak Hill
    • Middle: Franklin
    • High: Chantilly
    • District: Fairfax County Public Schools

    Source: The MLS. This data may not be complete. We recommend contacting the local school district to confirm school assignments for this home.

    Get a cash offer in 3 minutes
    Find out how much your home could sell for in as little as 3 minutes with a no-obligation cash offer.
    Estimated market value
    $1,073,200
    Get a cash offer in 3 minutes
    Find out how much your home could sell for in as little as 3 minutes with a no-obligation cash offer.
    Estimated market value
    $1,073,200