Built in 2020 and located in the prestigious Pacific Highlands Ranch community of Carmel Valley, this spacious and modern 2358 sqft home offers 4 beds, 2.5 baths, and a thoughtfully designed open-concept layout. The chef’s kitchen includes stainless steel appliances, built-in commercial-grade side-by-side refrigerator/freezer, a spacious pantry, and a center island with European quartz countertops. The great room features abundant natural light from a wall of windows and a sliding door leading to the backyard. Stylish luxury vinyl plank flooring extends throughout the main level and continues up the staircase and through the upstairs hallway. All four bedrooms are located on the upper floor, each offering generous walk-in closets. The primary suite includes an elegant en suite bathroom with dual sinks, a large walk-in closet, a free-standing soaking tub, and a separate shower. A conveniently located upstairs laundry room adds functionality and ease. The current owners, who purchased the home brand new, have made numerous thoughtful upgrades throughout. The beautifully landscaped backyard includes a stunning Ipe privacy fence, a built-in fire bowl, tropical garden beds and low-maintenance design. Additional amenities include a 2-car garage with epoxy flooring, an owned 2.6 kW SunPower solar system, a parallel 3.6 kW Tesla solar and 5 kW Powerwall backup battery (resulting in extremely low or no monthly electric bills), a whole house water filtration system, and a security system. All windows are outfitted with custom high-end Norman shades for enhanced comfort and privacy. Enjoy a walkable lifestyle with nearby access to The Village at Pacific Highlands Ranch-home to Trader Joe’s, restaurants, shopping, and fitness studios. Located approximately 10-minutes to the beach and offering quick access to major freeways. Situated within the award-winning Del Mar Union and San Dieguito Union High School Districts, this home is a rare find-not to be missed!
Sold for $1,900,001
Listed by: Coldwell Banker Realty • Alexandra Crum • Contact: 858-867-9202
Bought with: TXR Homes, Inc.
$1,900,001
13403 Hudson Ln, San Diego, CA 92130
4beds
2,358sqft
Single Family Residence
Built in 2020
3,907 Square Feet Lot
$1,932,200 Zestimate®
$806/sqft
$6,617 Estimated rent
Home value
$1,932,200
$1.78M - $2.11M
$6,617/mo
Zestimate® history
Owner options
List your home for rent
$6,617/mo
Rent Zestimate®
Find your next renter with Zillow Rental Manager. Plus, with online applications, you can quickly screen prospective tenants – for free.
$6,617/mo
Rent Zestimate®
Refinance and save
$12,464/mo
Est. payment
Refinancing to a lower rate could help reduce your monthly payments and save thousands over the life of the loan.
$12,464/mo
Est. payment
Explore your selling options
Work with a Zillow partner agent
Leverage their expertise and Zillow's premium Showcase listings to get your home seen by more buyers.
Get startedList with your own agent
Get your home in front of millions of buyers by listing it on Zillow.
Learn how to do itSell it yourself
Take full control of how buyers see your home on Zillow by listing For Sale by Owner (FSBO).
List your homeWhat's special
Beautifully landscaped backyardAbundant natural lightBuilt-in fire bowlTropical garden bedsUpstairs laundry roomThoughtfully designed open-concept layoutLow-maintenance design
Zillow last checked:
Listing updated:
Listed by:
Alexandra Crum DRE #01969680 alex.crum@cbrealty.com,
Coldwell Banker Realty,
Nina Daruwalla DRE #01712223 408-219-5743,
Coldwell Banker Realty
Bought with:
Abe Zangana, DRE #01255175
TXR Homes, Inc.
Source: CRMLS,MLS#: NDP2505290 Originating MLS: California Regional MLS (North San Diego County & Pacific Southwest AORs)
Originating MLS: California Regional MLS (North San Diego County & Pacific Southwest AORs)Facts & features
Interior
Bedrooms & bathrooms
- Bedrooms: 4
- Bathrooms: 3
- Full bathrooms: 2
- 1/2 bathrooms: 1
- Main level bathrooms: 1
Rooms
- Room types: Bedroom, Family Room, Great Room, Kitchen, Laundry, Primary Bathroom, Primary Bedroom, Other
Bedroom
- Features: All Bedrooms Up
Bathroom
- Features: Bathroom Exhaust Fan, Bathtub, Closet, Dual Sinks, Linen Closet, Separate Shower, Walk-In Shower
Other
- Features: Walk-In Closet(s)
Heating
- Central
Cooling
- Central Air
Appliances
- Included: Built-In Range, Dishwasher, Freezer, Gas Cooking, Disposal, Microwave, Refrigerator, Range Hood, Dryer, Washer
Features
- All Bedrooms Up, Walk-In Closet(s)
- Flooring: Vinyl
- Doors: Sliding Doors
- Windows: Custom Covering(s), Roller Shields, Screens
- Has fireplace: Yes
- Fireplace features: Gas
- Common walls with other units/homes: No Common Walls
Interior area
- Total interior livable area: 2,358 sqft
Property
Parking
- Total spaces: 4
- Parking features: Garage - Attached
- Attached garage spaces: 2
- Uncovered spaces: 2
Features
- Levels: Two
- Stories: 2
- Entry location: Front
- Patio & porch: Front Porch, Patio
- Pool features: None
- Has view: Yes
- View description: Neighborhood
Lot
- Size: 3,907 Square Feet
- Features: 0-1 Unit/Acre, Cul-De-Sac, Landscaped, Near Park
Details
- Parcel number: 3051207000
- Zoning: R-1
- Special conditions: Standard
Construction
Type & style
- Home type: SingleFamily
- Property subtype: Single Family Residence
Condition
- Turnkey
- New construction: No
- Year built: 2020
Details
- Builder name: Newpointe Communities Inc.
Utilities & green energy
- Sewer: Public Sewer
- Utilities for property: Electricity Connected
Community & HOA
Community
- Features: Hiking, Storm Drain(s), Street Lights, Suburban, Sidewalks, Park
- Security: Security System, Smoke Detector(s)
HOA
- Has HOA: Yes
- Amenities included: Other
- HOA fee: $318 monthly
- HOA name: The Helm Management
- HOA phone: 619-589-6222
Location
- Region: San Diego
Financial & listing details
- Price per square foot: $806/sqft
- Tax assessed value: $1,285,030
- Annual tax amount: $17,105
- Date on market: 5/30/2025
- Listing terms: Cash,Conventional,1031 Exchange
Price history
| Date | Event | Price |
|---|---|---|
| 8/20/2025 | Sold | $1,900,001-7.2%$806/sqft |
Source:  CRMLS #NDP2505290 Report a problem CRMLS #NDP2505290 Report a problem | ||
| 7/17/2025 | Pending sale | $2,048,000$869/sqft |
Source: CRMLS #NDP2505290 Report a problem | ||
| 6/24/2025 | Price change | $2,048,000-6.8%$869/sqft |
Source: CRMLS #NDP2505290 Report a problem | ||
| 5/30/2025 | Listed for sale | $2,198,000+87.1%$932/sqft |
Source: CRMLS #NDP2505290 Report a problem | ||
| 5/7/2020 | Sold | $1,175,000$498/sqft |
Source:  SDMLS #200011372 Report a problem SDMLS #200011372 Report a problem | ||
Public tax history
| Year | Property taxes | Tax assessment |
|---|---|---|
| 2025 | $17,105 +1.6% | $1,285,030 +2% |
| 2024 | $16,833 +1.8% | $1,259,834 +2% |
| 2023 | $16,533 +1.3% | $1,235,133 +2% |
| 2022 | $16,318 +3% | $1,210,915 +2% |
| 2021 | $15,838 +65% | $1,187,172 +105.1% |
| 2020 | $9,600 +299.3% | $578,888 +158% |
| 2019 | $2,404 | $224,400 |
Find assessor info on the county website
Neighborhood: Carmel Valley
Nearby homes
- $2,046,4004 bd3 ba2.3k sqft13409 Hudson Ln, San Diego, CA 92130Off Market
- $1,488,7003 bd3 ba1.6k sqft6663 Rancho Del Acacia Way, San Diego, CA 92130Off Market
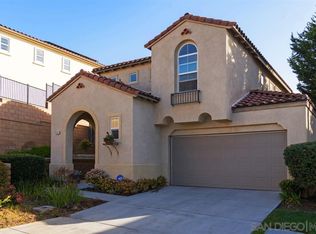
- $323,2104 bd4 ba2.1k sqft13599 Dogwood Way, San Diego, CA 92130Off Market

- $2,015,2004 bd3 ba2.3k sqft13409 Hudson, San Diego, CA 92130Off Market
- $2,239,0004 bd2 ba2.3k sqft13408 Hudson, San Diego, CA 92130Off Market
- $2,073,9004 bd3 ba2.3k sqft13402 Hudson Lane, San Diego, CA 92130Off Market
- $2,055,2004 bd3 ba2.3k sqft13415 Hudson Lane, San Diego, CA 92130Off Market
- $2,031,3004 bd3 ba2.3k sqft13403 Hudson, San Diego, CA 92130Off Market
Nearby schools
GreatSchools rating
- 10/10Pacific Sky SchoolGrades: K-6Distance: 0.4 mi
- 8/10Pacific Trails MiddleGrades: 7-8Distance: 0.9 mi
- 10/10Torrey Pines High SchoolGrades: 9-12Distance: 2.9 mi
Get a cash offer in 3 minutes
Find out how much your home could sell for in as little as 3 minutes with a no-obligation cash offer.
Estimated market value
$1,932,200
Get a cash offer in 3 minutes
Find out how much your home could sell for in as little as 3 minutes with a no-obligation cash offer.
Estimated market value
$1,932,200
- California
- San Diego County
- San Diego
- 92130
- Carmel Valley
- 13403 Hudson Ln
Nearby cities
Nearby neighborhoods
Nearby zip codes
Other San Diego Topics
