Skip main navigation
Sold for $489,250
  • $489,250

    13403 Nimble Minke Pl, Riverview, FL 33579

    4beds
    2,332sqft
    Single Family Residence
    Built in 2019
    6,600 Square Feet Lot
    $459,700 Zestimate®
    $210/sqft
    $3,290 Estimated rent

    Home value

    $459,700

    $437,000 - $483,000

    $3,290/mo

    Zestimate® history
    Loading
    Loading...

    Owner options

    List your home for rent

    $3,290/mo

    Rent Zestimate®

    Find your next renter with Zillow Rental Manager. Plus, with online applications, you can quickly screen prospective tenants – for free.

    Learn more

    $3,290/mo

    Rent Zestimate®

    Refinance and save

    $3,368/mo

    Est. payment

    Refinancing to a lower rate could help reduce your monthly payments and save thousands over the life of the loan.

    See today's rates

    $3,368/mo

    Est. payment

    Explore your selling options

    Work with a Zillow partner agent

    Leverage their expertise and Zillow's premium Showcase listings to get your home seen by more buyers.

    Get started

    List with your own agent

    Get your home in front of millions of buyers by listing it on Zillow.

    Learn how to do it

    Sell it yourself

    Take full control of how buyers see your home on Zillow by listing For Sale by Owner (FSBO).

    List your home

    What's special

    Modern appliancesFruit treesEasy access to shopsPond viewLarge walk-in closetNimble minke placeEn suite bathroom
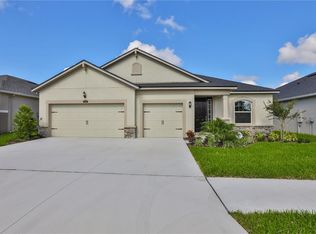
    MOTIVATED SELLER AND WILL HELP WITH BUYERS CLOSING COSTS ~ TWO (2) MASTER SUITES ~ POND VIEW ~ LARGE CORNER LOT ~ Welcome to this stunning home that offers an exceptional living experience! This home is located in a desirable neighborhood and boasts a spacious and well-designed floor plan that is perfect for both entertaining and everyday living. On entering you will experience a warm and inviting aura with abundant natural light flowing through large windows. An open-concept design seamlessly connects the living room, dining area and kitchen, creating a perfect space for happy gatherings. The kitchen features modern appliances, significant cabinet space, a large walk-in pantry, a breakfast bar, and a long granite kitchen island countertop - making it a delight for any home chef. The primary master suite, with an en suite bathroom and a large walk-in closet, is a peaceful haven located at the rear of the house. It boasts two windows which provide an enchanting view of an aesthetically pleasing garden and a large pond where ducks, anhingas and other birds swim and feed. A second master suite is located at the front of the house and also contains an en suite bathroom and large walk-in closet. It offers privacy and seclusion and is perfect as an in-law suite or as a welcoming guest space. The home contains two additional bedrooms having plenty of space for relaxation and comfort. These bedrooms have reasonably sized walk-in closets and are in close proximity to the third bathroom in the home. Step outside to enjoy a private backyard oasis with an alluring view of a large pond and a neatly crafted garden containing several fruit trees and a variety of plants - many with colorful flowers. The asthetic design of the garden along with the neatly manicured lawn complement and augment the pond, thereby creating a zen-like atmosphere that is perfect for enjoying the Florida sunshine, hosting outdoor gatherings, or simply meditating. This property truly has a unique charm. The spacious and well-designed interior allows for creativity with home decor to complement the beauty of this home. The inherent warmth and aura of this home is enhanced by stunning views of the sunrise at the front of the house, and of the sunset at the back. Furthermore this home is on an impressive corner lot that is beautifully landscaped with a breath-taking curb appeal that transitions from the front of the house, along the sides, and to the back of the house. Located in the Riverview area of Tampa Bay, this home allows easy access to shops, restaurants, schools, parks, major highways, and popular family and tourist attractions. The community amenities include a dog park and playground, and several pools, fitness centers, clubhouses and walking trails. These, as well as two conveniently located elementary schools within the community to minimize time in daily commute, allow for improved quality of life. Don't miss the opportunity to own this property! This property is less than five years old, has only had one owner, and has always been a smoke-free, vape-free and pet-free home. Schedule a viewing today, and experience all that 13403 Nimble Minke Place has to offer! It is time to start living your dream lifestyle. It is time to call 13403 Nimble Minke Place HOME.

    Zillow last checked:

    Listing updated:

    Listed by:

    Marisa Hinterleiter 216-244-3530,

    AGILE GROUP REALTY 813-569-6294,

    Kerin Clarkin 813-569-6294,

    AGILE GROUP REALTY

    Bought with:

    Donnashe Whitehead, 3489887

    WE BUILD REALTY LLC

    Source: Stellar MLS,MLS#: T3487617MLS LogoOriginating MLS: Tampa

    Facts & features

    Interior

    Bedrooms & bathrooms
    • Bedrooms: 4
    • Bathrooms: 3
    • Full bathrooms: 3
    Other
    • Features: Dual Sinks, En Suite Bathroom, Tub With Shower, Walk-In Closet(s)
    • Level: First
    • Dimensions: 12x16
    Primary bedroom
    • Features: Dual Sinks, En Suite Bathroom, Granite Counters, Walk-In Closet(s)
    • Level: First
    • Dimensions: 16x14
    Bedroom 2
    • Features: Walk-In Closet(s)
    • Level: First
    • Dimensions: 14x10
    Bedroom 3
    • Features: Walk-In Closet(s)
    • Level: First
    • Dimensions: 10x13
    Den
    • Level: First
    • Dimensions: 11x12
    Dining room
    • Level: First
    • Dimensions: 13x10
    Kitchen
    • Features: Breakfast Bar, Granite Counters, Pantry
    • Level: First
    • Dimensions: 14x13
    Living room
    • Level: First
    • Dimensions: 16x17
    Heating
    • Central
    Cooling
    • Central Air
    Appliances
    • Included: Oven, Cooktop, Dishwasher, Dryer, Kitchen Reverse Osmosis System, Microwave, Range, Refrigerator, Washer, Water Filtration System
    Features
    • Eating Space In Kitchen, High Ceilings, In Wall Pest System, Primary Bedroom Main Floor, Stone Counters, Walk-In Closet(s), In-Law Floorplan
    • Flooring: Carpet, Ceramic Tile
    • Doors: Sliding Doors
    • Windows: Hurricane Shutters
    • Has fireplace: No
    Interior area
    • Total structure area: 3,163
    • Total interior livable area: 2,332 sqft

    Property

    Parking
    • Total spaces: 3
    • Parking features: Tandem
    • Attached garage spaces: 3
    Features
    • Levels: One
    • Stories: 1
    • Patio & porch: Patio, Screened
    • Exterior features: Irrigation System, Sidewalk
    • Has view: Yes
    • View description: Water, Pond
    • Has water view: Yes
    • Water view: Water,Pond
    • Waterfront features: Pond
    Lot
    • Size: 6,600 Square Feet
    • Dimensions: 55 x 120
    • Features: Corner Lot, Landscaped, Sidewalk
    • Residential vegetation: Fruit Trees
    Details
    • Additional parcels included: 0
    • Parcel number: U123120B1C00000000158.0
    • Zoning: PD
    • Special conditions: None

    Construction

    Type & style
    • Home type: SingleFamily
    • Property subtype: Single Family Residence
    Materials
    • Stucco
    • Foundation: Slab
    • Roof: Shingle
    Condition
    • New construction: No
    • Year built: 2019
    Details
    • Builder model: Coquina French Country
    • Builder name: Mattamy Homes

    Utilities & green energy

    • Sewer: Public Sewer
    • Water: Public
    • Utilities for property: BB/HS Internet Available, Cable Available, Electricity Available, Electricity Connected, Public, Street Lights, Underground Utilities, Water Available, Water Connected

    Community & HOA

    Community
    • Features: Clubhouse, Community Mailbox, Fitness Center, Playground, Pool, Sidewalks
    • Pet fee: $0 monthly
    • Subdivision: TRIPLE CREEK PH 2 VILLAGE E
    HOA
    • Has HOA: Yes
    • Amenities included: Clubhouse, Fitness Center, Playground, Pool, Tennis Court(s)
    • HOA fee: $6 monthly
    • HOA name: Evergreen Lifestyles Management
    • HOA phone: 877-221-6919
    Location
    • Region: Riverview

    Financial & listing details

    • Price per square foot: $210/sqft
    • Tax assessed value: $390,577
    • Annual tax amount: $8,157
    • Date on market: 11/23/2023
    • Cumulative days on market: 72 days
    • Listing terms: Cash,Conventional,FHA,VA Loan
    • Ownership: Fee Simple
    • Total actual rent: 0
    • Electric utility on property: Yes
    • Road surface type: Paved

    Price history

    DateEventPrice
    2/29/2024Sold$489,250+3%$210/sqft
    Source: Stellar MLS #T3487617 Report a problem
    2/5/2024Pending sale$475,000$204/sqft
    Source: Stellar MLS #T3487617 Report a problem
    1/24/2024Price change$475,000-4%$204/sqft
    Source: Stellar MLS #T3487617 Report a problem
    1/10/2024Price change$495,000-0.8%$212/sqft
    Source: Stellar MLS #T3487617 Report a problem
    11/23/2023Listed for sale$499,000+59.4%$214/sqft
    Source: Stellar MLS #T3487617 Report a problem
    3/7/2019Sold$313,093$134/sqft
    Source: Public Record Report a problem

    Public tax history

    YearProperty taxesTax assessment
    2025$10,775 +27.5%$390,577 -0.8%
    2024$8,448 +3.6%$393,567 +37.5%
    2023$8,158 +4.6%$286,192 +3%
    2022$7,800 +3%$277,856 +3%
    2021$7,570 +3%$269,763 +1.4%
    2020$7,352 +108.2%$266,038 +530.1%
    2019$3,531 $42,222 +10%
    2018$3,531 $38,384
    Find assessor info on the county website

    Neighborhood: Triple Creek

    Nearby schools

    GreatSchools rating
    Schools provided by the listing agent
    • Elementary: Warren Hope Dawson Elementary
    • Middle: Barrington Middle
    • High: Sumner High School

    Source: Stellar MLS. This data may not be complete. We recommend contacting the local school district to confirm school assignments for this home.

    Get a cash offer in 3 minutes
    Find out how much your home could sell for in as little as 3 minutes with a no-obligation cash offer.
    Estimated market value
    $459,700
    Get a cash offer in 3 minutes
    Find out how much your home could sell for in as little as 3 minutes with a no-obligation cash offer.
    Estimated market value
    $459,700