Skip main navigation
Sold for $849,000
  • Listing Provided by: Compass
    Bought with: McLeod & Associates
    Tax assessed value
    $849,000

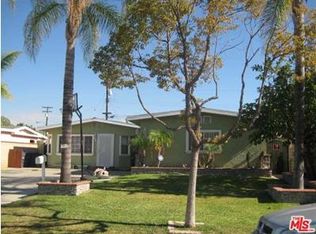
    13403 Parise Dr, La Mirada, CA 90638

    3beds
    1,128sqft
    Single Family Residence
    Built in 1957
    6,580 Square Feet Lot
    $888,000 Zestimate®
    $753/sqft
    $3,705 Estimated rent

    Home value

    $888,000

    $844,000 - $932,000

    $3,705/mo

    Zestimate® history
    Loading
    Loading...

    Owner options

    List your home for rent

    $3,705/mo

    Rent Zestimate®

    Find your next renter with Zillow Rental Manager. Plus, with online applications, you can quickly screen prospective tenants – for free.

    Learn more

    $3,705/mo

    Rent Zestimate®

    Refinance and save

    $5,357/mo

    Est. payment

    Refinancing to a lower rate could help reduce your monthly payments and save thousands over the life of the loan.

    See today's rates

    $5,357/mo

    Est. payment

    Explore your selling options

    Work with a Zillow partner agent

    Leverage their expertise and Zillow's premium Showcase listings to get your home seen by more buyers.

    Get started

    List with your own agent

    Get your home in front of millions of buyers by listing it on Zillow.

    Learn how to do it

    Sell it yourself

    Take full control of how buyers see your home on Zillow by listing For Sale by Owner (FSBO).

    List your home

    What's special

    New Price! Welcome to 13403 Parise Drive, a stunning single-level home exquisitely remodeled and designed by the sought-after local designer, Eva Chen. This elegant 3-bedroom residence boasts 1128 square feet of meticulously crafted living space on a sizable 6,580 square foot lot. Step inside to discover a fully remodeled interior featuring new plumbing, fresh paint, and new flooring that sets the stage for modern living. The brand-new kitchen is a culinary masterpiece, showcasing new cabinets, a charming farm sink, and sleek quartz countertops. All new appliances elevate the kitchen, making it a focal point for both functionality and style. The open layout seamlessly connects the living spaces, creating an ideal setting for entertaining or unwinding in comfort. Each of the 3 bedrooms offers a tranquil retreat, with new windows and closets. The whole house is full of natural light and thoughtful design details. There is ample space in the front and back yard for future expansion of the main house or addition of an ADU. Situated in the desirable La Mirada neighborhood, this residence provides convenient access to schools, parks, shopping, and dining. Located near the I-5 and other major freeways, this home offers easy commuting options. Experience the epitome of modern elegance and convenience at 13403 Parise Drive. Don't miss the opportunity to make this meticulously remodeled haven your own. Schedule a tour today and immerse yourself in the luxury and comfort this home has to offer.

    Zillow last checked:

    Listing updated:

    Listing Provided by:

    Caroline You DRE #01996315 949-910-6962,

    Compass,

    Katie Machoskie DRE #01380037 949-355-9722,

    Compass

    Bought with:

    Melissa Estuar, DRE #02127838

    McLeod & Associates

    Alexander Estuar, DRE #02128463

    McLeod & Associates

    Source: CRMLS,MLS#: OC24110153MLS LogoOriginating MLS: California Regional MLS

    Facts & features

    Interior

    Bedrooms & bathrooms
    • Bedrooms: 3
    • Bathrooms: 2
    • Full bathrooms: 1
    • 1/2 bathrooms: 1
    • Main level bathrooms: 2
    • Main level bedrooms: 3
    Primary bedroom
    • Features: Main Level Primary
    Bedroom
    • Features: All Bedrooms Down
    Bedroom
    • Features: Bedroom on Main Level
    Bathroom
    • Features: Bathtub, Tub Shower
    Kitchen
    • Features: Kitchen/Family Room Combo, Quartz Counters
    Heating
    • Central
    Cooling
    • Central Air
    Appliances
    • Included: Built-In Range, Dishwasher, Gas Range, Refrigerator, Range Hood, Water Heater, Dryer, Washer
    • Laundry: In Garage
    Features
    • Breakfast Bar, Separate/Formal Dining Room, Open Floorplan, All Bedrooms Down, Bedroom on Main Level, Main Level Primary
    • Has fireplace: Yes
    • Fireplace features: Family Room, Wood Burning
    • Common walls with other units/homes: End Unit,No Common Walls
    Interior area
    • Total interior livable area: 1,128 sqft

    Property

    Parking
    • Total spaces: 2
    • Parking features: Garage - Attached
    • Attached garage spaces: 2
    Features
    • Levels: One
    • Stories: 1
    • Entry location: Front
    • Pool features: None
    • Spa features: None
    • Has view: Yes
    • View description: Neighborhood
    Lot
    • Size: 6,580 sqft
    • Features: 0-1 Unit/Acre, Back Yard, Corner Lot, Front Yard, Landscaped
    Details
    • Parcel number: 8059014021
    • Zoning: LCRAYY
    • Special conditions: Standard

    Construction

    Type & style
    • Home type: SingleFamily
    • Architectural style: Ranch
    • Property subtype: Single Family Residence
    Condition
    • New construction: No
    • Year built: 1957

    Utilities & green energy

    • Electric: Standard
    • Sewer: Public Sewer
    • Water: Public
    • Utilities for property: Electricity Connected, Natural Gas Connected, Sewer Connected, Water Connected

    Community & neighborhood

    Community
    • Community features: Curbs, Park, Street Lights, Suburban, Sidewalks
    Location
    • Region: La Mirada

    Other

    Other facts
    • Listing terms: Cash,Cash to New Loan,Conventional,Cal Vet Loan,FHA,VA Loan

    Price history

    DateEventPrice
    7/23/2024Sold$849,000$753/sqft
    Source: CRMLS #OC24110153 Report a problem
    7/16/2024Pending sale$849,000$753/sqft
    Source: CRMLS #OC24110153 Report a problem
    7/3/2024Contingent$849,000$753/sqft
    Source: CRMLS #OC24110153 Report a problem
    6/20/2024Price change$849,000-2.2%$753/sqft
    Source: CRMLS #OC24110153 Report a problem
    6/1/2024Listed for sale$868,000+42.3%$770/sqft
    Source: CRMLS #OC24110153 Report a problem
    2/22/2024Sold$610,000$541/sqft
    Source: Public Record Report a problem

    Public tax history

    YearProperty taxesTax assessment
    2025$10,690 +721%$849,000 +1204.8%
    2024$1,302 +2.5%$65,068 +2%
    2023$1,270 +1.9%$63,793 +2%
    2022$1,247 +1.9%$62,543 +2%
    2021$1,224 +1.8%$61,318 +1%
    2020$1,203 $60,691 +2%
    2019$1,203 +14.1%$59,502 +2%
    2018$1,054 $58,336 +2%
    2017$1,054 +2%$57,193 +2%
    2016$1,033 +3.7%$56,073 +1.5%
    2015$996 +5.4%$55,232 +2%
    2014$945 $54,151 +2.5%
    2012-- $52,851 +2%
    2011-- $51,815 +0.8%
    2010-- $51,429 -0.2%
    2009-- $51,552 +2%
    2008-- $50,542 +2%
    2007-- $49,552 +2%
    2006-- $48,582
    2005-- $48,582 +4%
    2004-- $46,697 +1.9%
    2003-- $45,842 +2%
    2002-- $44,944 +4%
    2000-- $43,201

    Find assessor info on the county website

    Neighborhood: 90638

    Nearby schools

    GreatSchools rating
    Schools provided by the listing agent
    • Elementary: Foster
    • Middle: Hutchinson
    • High: La Mirada

    Source: CRMLS. This data may not be complete. We recommend contacting the local school district to confirm school assignments for this home.

    Get a cash offer in 3 minutes
    Find out how much your home could sell for in as little as 3 minutes with a no-obligation cash offer.
    Estimated market value
    $888,000
    Get a cash offer in 3 minutes
    Find out how much your home could sell for in as little as 3 minutes with a no-obligation cash offer.
    Estimated market value
    $888,000