OFFER DEADLINE 11PM MONDAY 12/9. OFFERS WILL BE REVIEWED TUESDAY 12/10. Spacious and fabulous brick front colonial in sought after Cloppers Mill West! 4 bedrooms, 3.5 baths and over 3800 sf with upgrades throughout. Welcoming portico entry to two-story foyer and hardwood floors throughout the main level. Tremendous remodel of the dining room, kitchen and family room creating an open floor plan while still maintaining each unique space. Gourmet kitchen features granite countertops, stainless steel appliances, custom cabinetry and breakfast bar! Slider off kitchen for easy access to deck and fenced yard. Family room features a 6 foot bump-out, custom cabinetry, gas fireplace with granite hearth and trim, and ceiling fan. Living room off the entry foyer, can also be a main level office. Powder room features a vanity with storage. Mud room with washer, dryer and shelving connects to 2 car garage. Primary suite features vaulted ceiling, ceiling fan, and 2 walk-in closets. Primary bath with double sink vanity with granite, soaking tub and separate tiled shower. 3 supporting bedrooms with ceiling fans, hall bath with single granite vanity and tiled shower/tub combination and hall linen closet complete this level. Lower level features a potential 5th bedroom, perfect for an in-law or au pair suite or home office and walk up to fully fenced flat yard, with 2 gates! Recreation area, exercise area, utility room, storage spaces and closets complete the lower level. Community amenities include pool, tennis courts, basketball courts, club house tot lot and playground. Conveniently located close to parks, including the Soccerplex, shops, and restaurants. Easy access to major commuter routes including the MARC train and other public transit. Upgrades and improvements include: Exterior power wash – 2024, All new HVAC system (inside and outside units) – 2019, New Roof – 2019, Kitchen/Dining Room/Family Room remodel – 2019, Fireplace mantel granite hearth and trim – 2019, Ceiling Fans in 3 Bedrooms and Family Room – 2019 (4th Bedroom – 2003), Primary Bath remodel – 2019, Bath remodel – 2019, Powder Room updated – 2019, Main & Upper Level painted – 2019, All carpet replaced – 2019, Two-door garage converted to one double door – 2015, Portico entry added – 2015, Closet in Basement added – 2015, Fully Fenced yard with 2 gates – 2002, Custom cabinetry in Family Room – early 2000s, painted in 2019.
Sold for $785,000
Street View
$785,000
13403 Queenstown Ln, Darnestown, MD 20874
4beds
3,750sqft
Single Family Residence
Built in 1997
6,824 Square Feet Lot
$780,000 Zestimate®
$209/sqft
$4,156 Estimated rent
Home value
$780,000
$710,000 - $858,000
$4,156/mo
Zestimate® history
Owner options
List your home for rent
$4,156/mo
Rent Zestimate®
Find your next renter with Zillow Rental Manager. Plus, with online applications, you can quickly screen prospective tenants – for free.
$4,156/mo
Rent Zestimate®
Refinance and save
$4,836/mo
Est. payment
Refinancing to a lower rate could help reduce your monthly payments and save thousands over the life of the loan.
$4,836/mo
Est. payment
Explore your selling options
Work with a Zillow partner agent
Leverage their expertise and Zillow's premium Showcase listings to get your home seen by more buyers.
Get startedList with your own agent
Get your home in front of millions of buyers by listing it on Zillow.
Learn how to do itSell it yourself
Take full control of how buyers see your home on Zillow by listing For Sale by Owner (FSBO).
List your homeWhat's special
Gas fireplaceFenced yardStorage spacesBrick front colonialDouble sink vanityCustom cabinetryTiled shower
Zillow last checked:
Listing updated:
Listed by:
Jill Aharon 240-328-2640,
Coldwell Banker Realty
Bought with:
Litu Chowdhury, SP40000840
KW United
Source: Bright MLS,MLS#: MDMC2157344
Facts & features
Interior
Bedrooms & bathrooms
- Bedrooms: 4
- Bathrooms: 4
- Full bathrooms: 3
- 1/2 bathrooms: 1
- Main level bathrooms: 1
Rooms
- Room types: Living Room, Dining Room, Primary Bedroom, Bedroom 2, Bedroom 3, Bedroom 4, Kitchen, Family Room, Foyer, Exercise Room, Office, Recreation Room, Bathroom 2, Bathroom 3, Primary Bathroom, Half Bath
Basement
- Area: 1416
Heating
- Forced Air, Central, Natural Gas
Cooling
- Ceiling Fan(s), Central Air, Electric
Appliances
- Included: Dishwasher, Disposal, Dryer, Exhaust Fan, Ice Maker, Refrigerator, Washer, Microwave, Extra Refrigerator/Freezer, Oven, Oven/Range - Electric, Stainless Steel Appliance(s), Gas Water Heater
- Laundry: Main Level, Mud Room
Features
- Breakfast Area, Dining Area, Primary Bath(s), Floor Plan - Traditional, Bathroom - Tub Shower, Bathroom - Stall Shower, Soaking Tub, Built-in Features, Ceiling Fan(s), Family Room Off Kitchen, Eat-in Kitchen, Kitchen - Gourmet, Kitchen - Table Space, Pantry, Upgraded Countertops, Walk-In Closet(s), Open Floorplan, Recessed Lighting, 2 Story Ceilings, High Ceilings, Vaulted Ceiling(s), 9'+ Ceilings
- Flooring: Hardwood, Carpet, Wood
- Doors: Sliding Glass
- Basement: Exterior Entry,Full,Finished,Walk-Out Access,Connecting Stairway,Partial,Heated,Improved,Interior Entry,Rear Entrance,Windows
- Number of fireplaces: 1
- Fireplace features: Mantel(s), Other, Gas/Propane, Wood Burning, Stone
Interior area
- Total structure area: 3,866
- Total interior livable area: 3,750 sqft
- Finished area above ground: 2,450
- Finished area below ground: 1,300
Property
Parking
- Total spaces: 4
- Parking features: Garage Faces Front, Garage Door Opener, Inside Entrance, Driveway, Attached
- Attached garage spaces: 2
- Uncovered spaces: 2
Accessibility
- Accessibility features: None
Features
- Levels: Three
- Stories: 3
- Patio & porch: Deck
- Exterior features: Bump-outs
- Pool features: Community
- Fencing: Full,Wood
Lot
- Size: 6,824 Square Feet
- Features: Level, No Thru Street
Details
- Additional structures: Above Grade, Below Grade
- Parcel number: 160603093636
- Zoning: R200
- Special conditions: Standard,Third Party Approval
Construction
Type & style
- Home type: SingleFamily
- Architectural style: Colonial
- Property subtype: Single Family Residence
Materials
- Brick Front, Vinyl Siding
- Foundation: Other
- Roof: Shingle
Condition
- Very Good
- New construction: No
- Year built: 1997
Details
- Builder model: DURHAM
- Builder name: RYLAND
Utilities & green energy
- Sewer: Public Sewer
- Water: Public
Community & HOA
Community
- Subdivision: Cloppers Mill West
HOA
- Has HOA: Yes
- Amenities included: Basketball Court, Pool, Tennis Court(s), Tot Lots/Playground, Clubhouse
- Services included: Common Area Maintenance, Pool(s)
- HOA fee: $67 monthly
- HOA name: CLOPPERS MILL WEST
Location
- Region: Darnestown
- Municipality: GERMANTOWN
Financial & listing details
- Price per square foot: $209/sqft
- Tax assessed value: $592,300
- Annual tax amount: $7,266
- Date on market: 12/5/2024
- Listing agreement: Exclusive Right To Sell
- Ownership: Fee Simple
Price history
| Date | Event | Price |
|---|---|---|
| 2/26/2025 | Sold | $785,000+1.4%$209/sqft |
Source:  Bright MLS #MDMC2157344 Report a problem Bright MLS #MDMC2157344 Report a problem | ||
| 2/21/2025 | Pending sale | $774,500$207/sqft |
Source: Bright MLS #MDMC2157344 Report a problem | ||
| 12/11/2024 | Contingent | $774,500$207/sqft |
Source: Bright MLS #MDMC2157344 Report a problem | ||
| 12/5/2024 | Listed for sale | $774,500+128.2%$207/sqft |
Source: Bright MLS #MDMC2157344 Report a problem | ||
| 2/28/2019 | Listing removed | -- |
Source: Auction.com Report a problem | ||
| 2/12/2019 | Listed for sale | -- |
Source: Auction.com Report a problem | ||
| 5/11/2001 | Sold | $339,392+42.5%$91/sqft |
Source: Public Record Report a problem | ||
| 11/3/1997 | Sold | $238,126$64/sqft |
Source: Public Record Report a problem | ||
Public tax history
| Year | Property taxes | Tax assessment |
|---|---|---|
| 2025 | $7,747 +13.6% | $626,500 +5.8% |
| 2024 | $6,819 +4.8% | $592,300 +4.9% |
| 2023 | $6,507 +9.8% | $564,767 +5.1% |
| 2022 | $5,928 +5.5% | $537,233 +5.4% |
| 2021 | $5,619 +0.3% | $509,700 +0.3% |
| 2020 | $5,604 +0.7% | $507,933 +0.7% |
| 2019 | $5,562 -0.2% | $504,400 |
| 2018 | $5,572 +1.7% | $504,400 +4.7% |
| 2017 | $5,481 +10.9% | $481,900 +4.9% |
| 2016 | $4,940 | $459,400 +5.1% |
| 2015 | $4,940 | $436,900 |
| 2014 | $4,940 | $436,900 |
| 2013 | -- | $436,900 -5.2% |
| 2012 | -- | $460,900 |
| 2011 | -- | $460,900 |
| 2010 | -- | $460,900 -23.2% |
| 2009 | -- | $600,390 +11% |
| 2008 | -- | $541,112 +12.3% |
| 2007 | -- | $481,836 +14% |
| 2006 | -- | $422,560 +13.8% |
| 2005 | -- | $371,210 +16.1% |
| 2004 | -- | $319,860 +19.1% |
| 2003 | -- | $268,510 +2.5% |
| 2002 | -- | $261,892 |
| 2001 | -- | $261,892 |
Find assessor info on the county website
Neighborhood: 20874
Nearby homes
- $780,3004 bd4 ba4.6k sqft13405 Queenstown Ln, Germantown, MD 20874Off Market
- $855,0004 bd4 ba4.6k sqft13401 Queenstown Ln, Germantown, MD 20874Sold
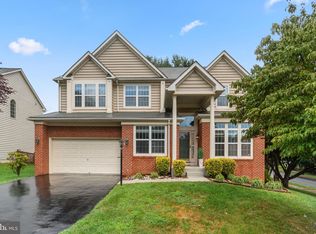
- $760,500-- bd3 ba2.5k sqft13324 Copper Ridge Rd, Germantown, MD 20874Off Market
- $722,7004 bd4 ba3.7k sqft13326 Copper Ridge Rd, Germantown, MD 20874Off Market
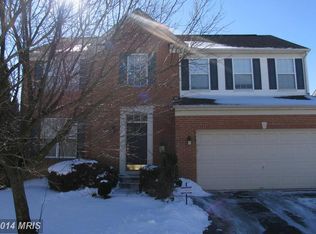
- $776,400-- bd3 ba2.5k sqft13407 Queenstown Ln, Darnestown, MD 20874Off Market
- $833,7005 bd5 ba3k sqft13328 Copper Ridge Rd, Darnestown, MD 20874Off Market
- $905,2005 bd4 ba5.2k sqft13322 Copper Ridge Rd, Germantown, MD 20874Off Market
- $896,700-- bd4 ba3.2k sqft18034 Red Rocks Dr, Germantown, MD 20874Off Market
Nearby schools
GreatSchools rating
- 5/10Great Seneca Creek Elementary SchoolGrades: K-5Distance: 0.7 mi
- 9/10Kingsview Middle SchoolGrades: 6-8Distance: 0.8 mi
- 7/10Northwest High SchoolGrades: 9-12Distance: 0.4 mi
Schools provided by the listing agent
- Elementary: Great Seneca Creek
- Middle: Kingsview
- High: Northwest
- District: Montgomery County Public Schools
Source: Bright MLS. This data may not be complete. We recommend contacting the local school district to confirm school assignments for this home.
Get a cash offer in 3 minutes
Find out how much your home could sell for in as little as 3 minutes with a no-obligation cash offer.
Estimated market value
$780,000
Get a cash offer in 3 minutes
Find out how much your home could sell for in as little as 3 minutes with a no-obligation cash offer.
Estimated market value
$780,000
- Maryland
- Montgomery County
- Germantown
- 20874
- 13403 Queenstown Ln
Nearby cities
Nearby zip codes
Other Germantown Topics
