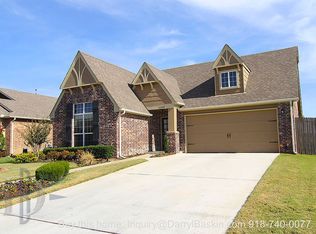
A rare backyard-to-resort-feel opportunity—with the pond, walking trails, community park, playground, pool, and splash pad just beyond your gate.
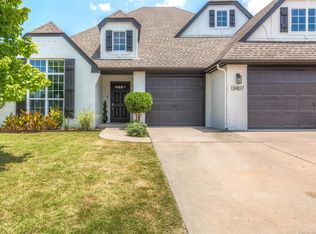
Situated on a spacious fenced corner lot, this home offers a unique setting with direct backyard access to some of the neighborhood’s most desirable amenities. Inside, the flexible floor plan features five bedrooms, including four on the main level, a dedicated office, and an open living area that flows beautifully for everyday living and entertaining.
Recent updates add even more value, including a new water heater in 2025, replaced siding and fresh exterior paint in 2025, and a new garage door motor in 2025. The roof is less than six years old, and both HVAC systems remain under their original 10-year warranties.
Opportunities like this are hard to find—a spacious home, valuable updates, and direct access to the neighborhood’s best amenities, all from your own backyard gate.
Pending
Price cut: $10K (7/29)
$430,000
13403 S 21st St, Jenks, OK 74008
5beds
3,300sqft
Single Family Residence
Built in 2010
0.27 Acres Lot
$428,700 Zestimate®
$130/sqft
$48/mo HOA
What's special
Flexible floor planSpacious fenced corner lotFive bedroomsDedicated office
- 48 days
- 246
- 13
Zillow last checked:
Listing updated:
Listed by:
Tina Berryhill 918-344-6711,
Realty Connect
Source: MLS Technology, Inc.,MLS#: 2626461
Originating MLS: MLS Technology
Facts & features
Interior
Bedrooms & bathrooms
- Bedrooms: 5
- Bathrooms: 4
- Full bathrooms: 3
- 1/2 bathrooms: 1
Primary bedroom
- Description: Master Bedroom,Private Bath,Walk-in Closet
- Level: First
Bedroom
- Description: Bedroom,Walk-in Closet
- Level: First
Bedroom
- Description: Bedroom,
- Level: First
Bedroom
- Description: Bedroom,
- Level: First
Primary bathroom
- Description: Master Bath,Bathtub,Double Sink,Full Bath,Separate Shower,Vent
- Level: First
Bathroom
- Description: Hall Bath,Bathtub,Double Sink,Full Bath,Vent
- Level: First
Bonus room
- Description: Additional Room,Attic
- Level: Second
Den
- Description: Den/Family Room,
- Level: First
Dining room
- Description: Dining Room,
- Level: First
Game room
- Description: Game/Rec Room,
- Level: Second
Kitchen
- Description: Kitchen,Island,Pantry
- Level: First
Living room
- Description: Living Room,Fireplace
- Level: First
Office
- Description: Office,
- Level: First
Utility room
- Description: Utility Room,Inside
- Level: First
Heating
- Central, Gas, Multiple Heating Units
Cooling
- Central Air, 2 Units
Appliances
- Included: Dishwasher, Disposal, Gas Water Heater, Ice Maker, Microwave, Oven, Range, Refrigerator, Stove
- Laundry: Washer Hookup, Gas Dryer Hookup
Features
- Attic, Granite Counters, High Ceilings, Cable TV, Vaulted Ceiling(s), Ceiling Fan(s), Gas Range Connection, Gas Oven Connection, Programmable Thermostat
- Flooring: Carpet, Tile
- Doors: Insulated Doors
- Windows: Vinyl, Insulated Windows
- Basement: None
- Number of fireplaces: 1
- Fireplace features: Gas Log
Interior area
- Total structure area: 3,300
- Total interior livable area: 3,300 sqft
Property
Parking
- Total spaces: 2
- Parking features: Attached, Garage, Shelves
- Attached garage spaces: 2
Features
- Levels: Two
- Stories: 2
- Patio & porch: Covered, Patio, Porch
- Exterior features: Concrete Driveway, Sprinkler/Irrigation, Rain Gutters
- Pool features: None
- Fencing: Full,Split Rail
Lot
- Size: 0.27 Acres
- Features: Corner Lot, Mature Trees, Pond on Lot
Details
- Additional structures: Shed(s)
- Parcel number: 60486730809440
Construction
Type & style
- Home type: SingleFamily
- Property subtype: Single Family Residence
Materials
- Brick, HardiPlank Type, Wood Siding, Wood Frame
- Foundation: Slab
- Roof: Asphalt,Fiberglass
Condition
- Year built: 2010
Utilities & green energy
- Sewer: Public Sewer
- Water: Public
- Utilities for property: Cable Available, Electricity Available, Fiber Optic Available, Natural Gas Available, High Speed Internet Available, Phone Available, Water Available
Green energy
- Energy efficient items: Doors, Insulation, Windows
Community & HOA
Community
- Features: Gutter(s), Sidewalks
- Security: No Safety Shelter, Security System Owned, Smoke Detector(s)
- Subdivision: Providence Hills
HOA
- Has HOA: Yes
- Amenities included: Clubhouse, Park, Pool, Trail(s)
- HOA fee: $575 annually
Location
- Region: Jenks
Financial & listing details
- Price per square foot: $130/sqft
- Tax assessed value: $417,903
- Annual tax amount: $5,649
- Date on market: 7/18/2026
- Cumulative days on market: 32 days
- Listing terms: Conventional,FHA,VA Loan
Estimated market value
$428,700
$407,000 - $450,000
$3,608/mo
Price history
| Date | Event | Price |
|---|---|---|
| 8/11/2026 | Pending sale | $430,000$130/sqft |
Source: | ||
| 8/9/2026 | Listed for sale | $430,000$130/sqft |
Source: | ||
| 8/3/2026 | Pending sale | $430,000$130/sqft |
Source: | ||
| 7/29/2026 | Price change | $430,000-2.3%$130/sqft |
Source: | ||
| 7/18/2026 | Listed for sale | $440,000+21.9%$133/sqft |
Source: | ||
| 8/18/2021 | Sold | $361,000+1.7%$109/sqft |
Source: | ||
| 7/5/2021 | Pending sale | $355,000$108/sqft |
Source: | ||
| 7/1/2021 | Listed for sale | $355,000+30.5%$108/sqft |
Source: | ||
| 11/11/2016 | Listing removed | $272,000$82/sqft |
Source: Simmons Homes Report a problem | ||
| 9/9/2016 | Listed for sale | $272,000-1.4%$82/sqft |
Source: Simmons Homes Report a problem | ||
| 7/22/2014 | Listing removed | $276,000$84/sqft |
Source: Simmons Homes Report a problem | ||
| 6/20/2014 | Listed for sale | $276,000$84/sqft |
Source: Simmons Homes Report a problem | ||
Public tax history
| Year | Property taxes | Tax assessment |
|---|---|---|
| 2025 | $5,649 +5.7% | $45,970 +5% |
| 2024 | $5,345 +0.5% | $43,780 +5% |
| 2023 | $5,318 +3.1% | $41,696 +5% |
| 2022 | $5,159 +31.7% | $39,710 +27.6% |
| 2021 | $3,917 +1.7% | $31,130 |
| 2020 | $3,852 -0.9% | $31,130 |
| 2019 | $3,887 +0% | $31,130 +3.3% |
| 2018 | $3,887 -0.4% | $30,130 -3.2% |
| 2017 | $3,902 +63.9% | $31,130 +71.5% |
| 2016 | $2,381 | $18,150 |
| 2015 | $2,381 +4.2% | $18,150 |
| 2014 | $2,284 | $18,150 |
| 2013 | -- | $18,150 |
| 2012 | -- | $18,150 |
| 2011 | -- | $18,150 +1976.7% |
| 2010 | -- | $874 |
| 2009 | -- | $874 |
| 2008 | -- | $874 |
| 2007 | -- | $874 |
Find assessor info on the county website
Monthly payment
Est. payment
Payment breakdown
Explore the cost of this home by adjusting the details. Changes won't be saved.Climate risks
Neighborhood: 74008
Nearby schools
Schools provided by the listing agent
- Elementary: Bixby West Elemtary
- Middle: Bixby West Intermediate
- High: Bixby High School
- District: Bixby - Sch Dist (4)
Source: MLS Technology, Inc.. This data may not be complete. We recommend contacting the local school district to confirm school assignments for this home.