This home sits on a little over 4.5 acres, custom built in 2016 and shows like a model home. The love and pride of ownership really shows. This 4 bed 3 bath home features a gigantic kitchen center island with an open concept flow for dining kitchen and fabulous 4 season room with fireplace , main floor laundry . Heading down to the lower level the first thing you will notice is the custom built dry bar with a honed chisel face granite that is stunning. In addition to a fabulous sized lower level family room, great for entertaining you also have 2 very large bedrooms both with custom closets and an exercise room. Outside sit on your maintenance free deck or your front patio and enjoy the the bird watching and wildlife or take a stroll thru some of the nature paths within your community .This home has something for everyone. Dont miss this rare opportunity to find a home that is 100% move in ready..
Closed
$666,900
13404 263rd Ln, Chisago City, MN 55013
4beds
3,710sqft
Single Family
Built in 2016
4.55 Acres Lot
$668,000 Zestimate®
$180/sqft
$3,966 Estimated rent
Home value
$668,000
$581,000 - $775,000
$3,966/mo
Zestimate® history
Owner options
List your home for rent
$3,966/mo
Rent Zestimate®
Find your next renter with Zillow Rental Manager. Plus, with online applications, you can quickly screen prospective tenants – for free.
$3,966/mo
Rent Zestimate®
Refinance and save
$4,382/mo
Est. payment
Refinancing to a lower rate could help reduce your monthly payments and save thousands over the life of the loan.
$4,382/mo
Est. payment
Explore your selling options
Work with a Zillow partner agent
Leverage their expertise and Zillow's premium Showcase listings to get your home seen by more buyers.
Get startedList with your own agent
Get your home in front of millions of buyers by listing it on Zillow.
Learn how to do itSell it yourself
Take full control of how buyers see your home on Zillow by listing For Sale by Owner (FSBO).
List your homeWhat's special
Zillow last checked:
Listing updated:
Listed by:
Thomas A. Carlisle 612-366-3472,
RE/MAX Synergy
Bought with:
Lisa Hansen
Epique Realty
Source: NorthstarMLS as distributed by MLS GRID,MLS#: 6686662
Facts & features
Interior
Bedrooms & bathrooms
- Bedrooms: 4
- Bathrooms: 3
- Full bathrooms: 3
Bedroom
- Level: Main
- Area: 181.5 Square Feet
- Dimensions: 15x12.10
Bedroom 2
- Level: Main
- Area: 141.6 Square Feet
- Dimensions: 12x11.8
Bedroom 3
- Level: Main
- Area: 161.46 Square Feet
- Dimensions: 13.8x11.7
Bedroom 4
- Level: Lower
- Area: 244.48 Square Feet
- Dimensions: 19.10x12.8
Dining room
- Level: Main
- Area: 133 Square Feet
- Dimensions: 14x9.5
Exercise room
- Level: Lower
- Area: 124 Square Feet
- Dimensions: 12.4x10
Family room
- Level: Lower
- Area: 357 Square Feet
- Dimensions: 17x21
Other
- Level: Main
- Area: 252 Square Feet
- Dimensions: 18x14
Foyer
- Level: Main
- Area: 85.4 Square Feet
- Dimensions: 12.2x7
Great room
- Level: Main
- Area: 365.5 Square Feet
- Dimensions: 21.5x17
Great room
- Level: Main
- Area: 365.5 Square Feet
- Dimensions: 21.5x17
Kitchen
- Level: Main
- Area: 168 Square Feet
- Dimensions: 14x12
Laundry
- Level: Main
- Area: 53.04 Square Feet
- Dimensions: 7.8x6.8
Office
- Level: Lower
- Area: 233.12 Square Feet
- Dimensions: 12.4x18.8
Heating
- Forced Air, Fireplace(s), In-Floor Heating
Cooling
- Central Air
Appliances
- Included: Air-To-Air Exchanger, Dishwasher, Double Oven, ENERGY STAR Qualified Appliances, Exhaust Fan, Microwave, Range, Refrigerator, Stainless Steel Appliance(s), Wine Cooler
- Laundry: Electric Dryer Hookup, Laundry Room, Main Level, Sink, Washer Hookup
Features
- Basement: Daylight,Drain Tiled,8 ft+ Pour,Egress Window(s),Finished,Full,Sump Basket,Sump Pump,Walk-Out Access
- Number of fireplaces: 2
- Fireplace features: Electric, Family Room, Gas, Stone
Interior area
- Total structure area: 3,710
- Total interior livable area: 3,710 sqft
- Finished area above ground: 1,966
- Finished area below ground: 1,584
Property
Parking
- Total spaces: 3
- Parking features: Attached, Asphalt, Floor Drain, Garage Door Opener, Heated Garage, Insulated Garage, Other
- Attached garage spaces: 3
- Has uncovered spaces: Yes
Accessibility
- Accessibility features: None
Features
- Levels: One
- Stories: 1
- Patio & porch: Composite Decking, Deck, Patio
- Pool features: None
- Fencing: None
Lot
- Size: 4.55 Acres
- Features: Tree Coverage - Medium
Details
- Foundation area: 1966
- Parcel number: 020023721
- Zoning description: Residential-Single Family
- Other equipment: Fuel Tank - Rented
Construction
Type & style
- Home type: SingleFamily
- Property subtype: Single Family
Materials
- Roof: Age Over 8 Years,Architectural Shingle
Condition
- New construction: No
- Year built: 2016
Utilities & green energy
- Gas: Propane
- Sewer: Mound Septic
- Water: Private, Well
Community & HOA
Community
- Subdivision: Saddle Shores 2
HOA
- Has HOA: Yes
- Amenities included: Trail(s)
- Services included: Other, Shared Amenities
- HOA fee: $180 annually
- HOA name: SaddleShores HOA Association
- HOA phone: 651-257-0000
Location
- Region: Chisago City
Financial & listing details
- Price per square foot: $180/sqft
- Tax assessed value: $567,600
- Annual tax amount: $5,470
- Date on market: 3/18/2025
- Cumulative days on market: 32 days
Price history
| Date | Event | Price |
|---|---|---|
| 5/23/2025 | Sold | $666,900+1.1%$180/sqft |
Source:  NorthstarMLS as distributed by MLS GRID #6686662 Report a problem NorthstarMLS as distributed by MLS GRID #6686662 Report a problem | ||
| 4/23/2025 | Pending sale | $659,900$178/sqft |
Source: NorthstarMLS as distributed by MLS GRID #6686662 Report a problem | ||
| 3/22/2025 | Listed for sale | $659,900+87.5%$178/sqft |
Source: NorthstarMLS as distributed by MLS GRID #6686662 Report a problem | ||
| 11/22/2016 | Sold | $352,033$95/sqft |
Source: Public Record Report a problem | ||
Public tax history
| Year | Property taxes | Tax assessment |
|---|---|---|
| 2024 | $5,942 +10.9% | $567,600 +6% |
| 2023 | $5,356 -1.1% | $535,400 +19.7% |
| 2022 | $5,416 +0.8% | $447,100 +1.6% |
| 2021 | $5,372 +0.7% | $440,100 |
| 2020 | $5,334 +1015.9% | -- |
| 2017 | $478 +100% | -- |
| 2016 | $239 -73% | -- |
| 2015 | $884 +10.5% | -- |
| 2014 | $800 | $25,000 |
Find assessor info on the county website
Neighborhood: 55013
Nearby homes
- $601,4004 bd1 ba2.4k sqft13445 263rd Ln, Chisago City, MN 55013Off Market
- $757,1004 bd1 ba3.3k sqft13460 263rd Ln, Chisago City, MN 55013Off Market
- $--2.56 AcresL1-B1 Maxwell Rd, Chisago City, MN 55013Off Market
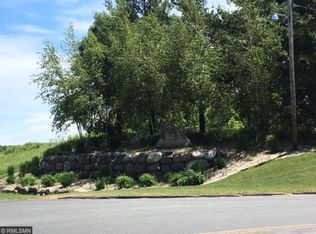
- $467,9004 bd1 ba1.2k sqft26456 Morgan Ave, Chisago City, MN 55013Off Market
- $479,5004 bd1 ba1.8k sqft26387 Morgan Ave, Chisago City, MN 55013Off Market
- $596,2004 bd3 ba2.8k sqft13430 Maxwell Rd, Chisago City, MN 55013Off Market
- $619,1005 bd4 ba3.2k sqft13369 Maxwell Rd, Chisago City, MN 55013Off Market
- $799,0004 bd3 ba3.8k sqft12998 Maxwell Rd, Chisago City, MN 55013Sold
Nearby schools
GreatSchools rating
- NAChisago Lakes Elementary SchoolGrades: PK-1Distance: 3.1 mi
- 8/10Chisago Lakes Middle SchoolGrades: 6-8Distance: 4.2 mi
- 9/10Chisago Lakes Senior High SchoolGrades: 9-12Distance: 3.1 mi
Get a cash offer in 3 minutes
Find out how much your home could sell for in as little as 3 minutes with a no-obligation cash offer.
Estimated market value
$668,000
Get a cash offer in 3 minutes
Find out how much your home could sell for in as little as 3 minutes with a no-obligation cash offer.
Estimated market value
$668,000
- Minnesota
- Chisago County
- Chisago City
- 55013
- 13404 263rd Ln
Nearby cities
Nearby zip codes
Other Chisago City Topics
