Skip main navigation
Closed
  • $420,000

    13404 Arthur St W, Minnetonka, MN 55305

    3beds
    1,518sqft
    Single Family
    Built in 1965
    0.51 Acres Lot
    $420,000 Zestimate®
    $277/sqft
    $2,484 Estimated rent

    Home value

    $420,000

    $391,000 - $449,000

    $2,484/mo

    Zestimate® history
    Loading
    Loading...

    Owner options

    List your home for rent

    $2,484/mo

    Rent Zestimate®

    Find your next renter with Zillow Rental Manager. Plus, with online applications, you can quickly screen prospective tenants – for free.

    Learn more

    $2,484/mo

    Rent Zestimate®

    Refinance and save

    $2,758/mo

    Est. payment

    Refinancing to a lower rate could help reduce your monthly payments and save thousands over the life of the loan.

    See today's rates

    $2,758/mo

    Est. payment

    Explore your selling options

    Work with a Zillow partner agent

    Leverage their expertise and Zillow's premium Showcase listings to get your home seen by more buyers.

    Get started

    List with your own agent

    Get your home in front of millions of buyers by listing it on Zillow.

    Learn how to do it

    Sell it yourself

    Take full control of how buyers see your home on Zillow by listing For Sale by Owner (FSBO).

    List your home

    What's special

    Beautiful hardwood floorsExpansive half-acre lotCozy gas fireplaceOversized backyardLight-filled living spacesStainless steel appliancesFinished lower level
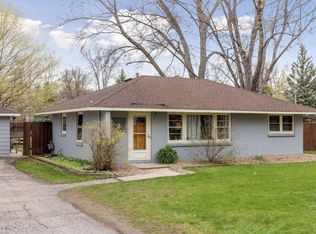
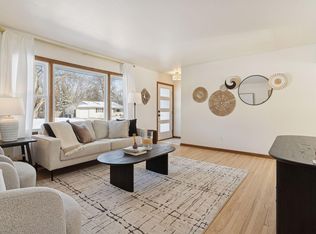
    Set on an expansive half-acre lot in the highly sought-after Wayzata School District, this beautifully updated Minnetonka home offers the perfect balance of timeless charm and modern convenience. Thoughtfully refreshed throughout, the home features a remodeled bathroom, fresh interior paint, updated doors, a new front living room window, and added garage insulation. The inviting kitchen is designed for both everyday living and entertaining with granite countertops, newer cabinetry, stainless steel appliances, and an effortless connection to the light-filled living spaces highlighted by beautiful hardwood floors. The finished lower level offers a warm and welcoming retreat with a cozy gas fireplace—ideal for relaxing evenings or gathering with family and friends. Outside, the oversized backyard provides endless opportunities to play, garden, or simply unwind, complemented by refreshed landscaping that enhances the home's curb appeal. Enjoy an unbeatable location just minutes from Ridgedale, Whole Foods, parks, walking trails, major highways, and everything Minnetonka has to offer. A home that blends comfort, style, and an exceptional setting.

    Zillow last checked:

    Listing updated:

    Listed by:

    The Homefront Team 612-408-1953,

    Engel & Volkers Minneapolis

    Bought with:

    Jackson Wieland

    Jason Mitchell Group

    Source: NorthstarMLS as distributed by MLS GRID,MLS#: 7110393MLS Logo

    Facts & features

    Interior

    Bedrooms & bathrooms
    • Bedrooms: 3
    • Bathrooms: 1
    • Full bathrooms: 1
    Bedroom
    • Level: Upper
    • Area: 116.48 Square Feet
    • Dimensions: 11.2x10.4
    Bedroom 2
    • Level: Upper
    • Area: 103.74 Square Feet
    • Dimensions: 9.10x11.4
    Bedroom 3
    • Level: Upper
    • Area: 103.85 Square Feet
    • Dimensions: 9.11x11.4
    Family room
    • Level: Lower
    • Area: 282.72 Square Feet
    • Dimensions: 22.8x12.4
    Kitchen
    • Level: Main
    • Area: 92.4 Square Feet
    • Dimensions: 10.5x8.8
    Laundry
    • Level: Lower
    • Area: 176.32 Square Feet
    • Dimensions: 15.2x11.6
    Living room
    • Level: Main
    • Area: 259.76 Square Feet
    • Dimensions: 13.6x19.10
    Heating
    • Forced Air
    Cooling
    • Central Air
    Appliances
    • Included: Cooktop, Dishwasher, Microwave, Range, Refrigerator, Washer
    • Laundry: Lower Level
    Features
    • Basement: Daylight,Finished,Walk-Out Access
    • Number of fireplaces: 1
    • Fireplace features: Electric, Family Room
    Interior area
    • Total structure area: 1,737
    • Total interior livable area: 1,518 sqft
    • Finished area above ground: 1,008
    • Finished area below ground: 510

    Property

    Parking
    • Total spaces: 1
    • Parking features: Attached, Asphalt
    • Attached garage spaces: 1
    Accessibility
    • Accessibility features: None
    Features
    • Levels: Multi/Split
    • Fencing: Privacy,Wood
    Lot
    • Size: 0.51 Acres
    • Dimensions: 110 x 201
    • Features: Tree Coverage - Medium
    Details
    • Additional structures: Storage Shed
    • Foundation area: 1008
    • Parcel number: 0311722120019
    • Zoning description: Residential-Single Family

    Construction

    Type & style
    • Home type: SingleFamily
    • Property subtype: Single Family
    Materials
    • Block
    • Roof: Asphalt
    Condition
    • New construction: No
    • Year built: 1965

    Utilities & green energy

    • Electric: 100 Amp Service
    • Gas: Natural Gas
    • Sewer: City Sewer/Connected
    • Water: City Water/Connected

    Community & HOA

    Community
    • Subdivision: Elba
    HOA
    • Has HOA: No
    Location
    • Region: Minnetonka

    Financial & listing details

    • Price per square foot: $277/sqft
    • Tax assessed value: $394,900
    • Annual tax amount: $4,979
    • Date on market: 7/23/2026
    • Cumulative days on market: 11 days

    Price history

    DateEventPrice
    8/27/2026Sold$420,000$277/sqft
    Source: NorthstarMLS as distributed by MLS GRID #7110393 Report a problem
    8/3/2026Pending sale$420,000$277/sqft
    Source: NorthstarMLS as distributed by MLS GRID #7110393 Report a problem
    7/26/2026Contingent$420,000$277/sqft
    Source: Engel & Volkers #7110393 Report a problem
    7/23/2026Listed for sale$420,000+16.7%$277/sqft
    Source: NorthstarMLS as distributed by MLS GRID #7110393 Report a problem
    4/8/2022Sold$360,000+2.9%$237/sqft
    Source: NorthstarMLS as distributed by MLS GRID #6088805 Report a problem
    3/3/2022Pending sale$349,900$231/sqft
    Source: NorthstarMLS as distributed by MLS GRID #6088805 Report a problem
    2/18/2022Listed for sale$349,900+55.2%$231/sqft
    Source: NorthstarMLS as distributed by MLS GRID #6088805 Report a problem
    3/24/2021Listing removed--
    Source: Owner Report a problem
    2/26/2017Listing removed$1,600$1/sqft
    Source: Owner Report a problem
    2/18/2017Listed for rent$1,600$1/sqft
    Source: Owner Report a problem
    2/28/2014Sold$225,500-2%$149/sqft
    Source: Lake Superior Area Realtors as distributed by MLS GRID #2128399 Report a problem
    1/3/2014Listed for sale$230,000+13.3%$152/sqft
    Source: Stellar Realty, Inc. #4437697 Report a problem
    3/17/2003Sold$203,000$134/sqft
    Source: Public Record Report a problem

    Public tax history

    YearProperty taxesTax assessment
    2025$4,739 +4.6%$394,900 +0.9%
    2024$4,532 -1.7%$391,400 +1.3%
    2023$4,609 +4.9%$386,500 -0.7%
    2022$4,395 +6.2%$389,400 +18%
    2021$4,138 -2.3%$330,000 +5.8%
    2020$4,237 +2.4%$312,000 +1.3%
    2019$4,138 -2.3%$307,900 +6.5%
    2018$4,237 +15.3%$289,000 +21%
    2017$3,674 +17.2%$238,800 +7.6%
    2016$3,136 +7.2%$222,000 +6.8%
    2015$2,925 +5.1%$207,900 +3.9%
    2014$2,782 -2.4%$200,100 -5.2%
    2013$2,852 +3%$211,100 -0.4%
    2012$2,768 -0.2%$211,900 -3.9%
    2011$2,773 +3.5%$220,600 -3.6%
    2010$2,679 +3.9%$228,900 -1.6%
    2009$2,578 +3.1%$232,700 +3.7%
    2006$2,500 +15%$224,300 +11.3%
    2005$2,175 +8.7%$201,500 +12.4%
    2004$2,000 +8.1%$179,300 +12%
    2002$1,851 -32.1%$160,100
    2001$2,727 --
    Find assessor info on the county website

    Neighborhood: 55305

    Nearby schools

    GreatSchools rating
    Get a cash offer in 3 minutes
    Find out how much your home could sell for in as little as 3 minutes with a no-obligation cash offer.
    Estimated market value
    $420,000
    Get a cash offer in 3 minutes
    Find out how much your home could sell for in as little as 3 minutes with a no-obligation cash offer.
    Estimated market value
    $420,000