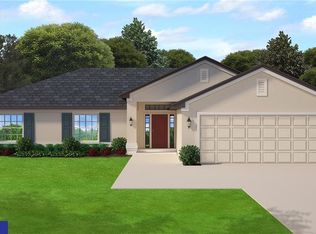
WELCOME TO YOUR FUTURE HOME!! This BRAND NEW CONSTRUCTION HOME IS ABSOLUTEY PERFECT; PROVIDES A TOTAL OF 2,381 SQUARE FOOTAGE WITH 4 BEDROOMS, 2 BATHROOMS, 2 CAR GARAGE, BACK PORCH & PLENTY OF BACKYARD!! Feel a Sense of Unity with your Family & Guests with this Fabulous Open Floor Plan Designed Tastefully with Porcelain Tile Flooring Through Out The Entire Home!! As you enter Notice all the Distinctive Modern Details as Tray Ceilings in Living Room, Dining Room & Master Bedroom, Luxurious Counter Tops in Kitchen and Bathrooms, Simple & Modern Light Fixtures, Elegant & Spacious Bathrooms with Tiled Designs, An Outstanding Set of Sliding Glass Doors Leading you to a Fashioned Back Porch with Porcelain Tile as well! The Kitchen Offers much Functionality with a Convenient Kitchen Island & Breakfast Bar, Closet Pantry, GE Appliances, Ice Maker within the Fridge, Self-Closed Drawers & Much Cabinetry. This Home Features Neutral Colors and Abundant Natural Light!! It’s on Public Water & Sewer!! The Inside Laundry Room Brings a GE Washer & Dryer, Cabinets are in place & Directs you to the 2-Car Garage providing ease for groceries & rainy days. Nice Curb Appeal with Pavers Driveway and Porcelain Tiled Entrance Makes This Home So Attractive as you are Pulling In!! This Home is Located in South Gulf Cove which is a Beautiful Community Near Marinas, Boca Grande Beach & Sand Bars, Shopping Centers & All Amenities. OPTIONAL HOA Membership fee of Only $120.00 Annually & enjoy many different Fun Activities and Celebrations.. Games.. Music.. Wine Tasting.. Food Trucks.. Farmers Market.. Arts & Crafts.. Gardening & more.. Check out the Calendar online for more information! Join South Gulf Cove Yacht Club for Ocean Adventures!! This Area is Magnificent for Boating, Fishing, Tarpon Tournaments, Kayaking, Golfing & much more!! *Buyers are to verify all information through their own due diligence* Live the Florida Lifestyle!! This Home Awaits You!!
Sold for $310,000
$310,000
13404 CEDAR CITY AVENUE, PORT CHARLOTTE, FL 33981
4beds
1,663sqft
Single Family Residence
Built in 2025
9,999 Square Feet Lot
$329,200 Zestimate®
$186/sqft
$2,090 Estimated rent
Home value
$329,200
$313,000 - $346,000
$2,090/mo
Zestimate® history
Owner options
List your home for rent
$2,090/mo
Rent Zestimate®
Find your next renter with Zillow Rental Manager. Plus, with online applications, you can quickly screen prospective tenants – for free.
$2,090/mo
Rent Zestimate®
Refinance and save
$2,091/mo
Est. payment
Refinancing to a lower rate could help reduce your monthly payments and save thousands over the life of the loan.
$2,091/mo
Est. payment
Explore your selling options
Work with a Zillow partner agent
Leverage their expertise and Zillow's premium Showcase listings to get your home seen by more buyers.
Get startedList with your own agent
Get your home in front of millions of buyers by listing it on Zillow.
Learn how to do itSell it yourself
Take full control of how buyers see your home on Zillow by listing For Sale by Owner (FSBO).
List your homeWhat's special
Open floor planNice curb appealPorcelain tiled entrancePavers drivewayCloset pantry
Zillow last checked:
Listing updated:
Listed by:
Sury Duque 941-204-7630,
COLDWELL BANKER SUNSTAR REALTY 941-627-3321
Bought with:
Carol Easton, 3643403
KW PEACE RIVER PARTNERS
Source: Stellar MLS,MLS#: C7525529 Originating MLS: Port Charlotte
Originating MLS: Port Charlotte
Facts & features
Interior
Bedrooms & bathrooms
- Bedrooms: 4
- Bathrooms: 2
- Full bathrooms: 2
Primary bedroom
- Features: Ceiling Fan(s), Other, Walk-In Closet(s)
- Level: First
- Area: 182 Square Feet
- Dimensions: 14x13
Bedroom 2
- Features: Built-in Closet
- Level: First
- Area: 132 Square Feet
- Dimensions: 11x12
Bedroom 3
- Features: Built-in Closet
- Level: First
- Area: 132 Square Feet
- Dimensions: 11x12
Bedroom 4
- Features: Built-in Closet
- Level: First
- Area: 90 Square Feet
- Dimensions: 10x9
Primary bathroom
- Features: Dual Sinks, Other, Shower No Tub
- Level: First
- Area: 91 Square Feet
- Dimensions: 7x13
Bathroom 2
- Features: Tub With Shower, Linen Closet
- Level: First
- Area: 63 Square Feet
- Dimensions: 7x9
Dining room
- Features: Other
- Level: First
- Area: 121 Square Feet
- Dimensions: 11x11
Foyer
- Level: First
- Area: 42 Square Feet
- Dimensions: 7x6
Kitchen
- Features: Breakfast Bar, Pantry, Kitchen Island, Other
- Level: First
- Area: 182 Square Feet
- Dimensions: 13x14
Laundry
- Features: Other
- Level: First
- Area: 42 Square Feet
- Dimensions: 6x7
Living room
- Features: Ceiling Fan(s), Other
- Level: First
- Area: 195 Square Feet
- Dimensions: 15x13
Heating
- Central
Cooling
- Central Air
Appliances
- Included: Dishwasher, Disposal, Dryer, Electric Water Heater, Microwave, Range, Refrigerator, Washer
- Laundry: Inside, Laundry Room
Features
- High Ceilings, Kitchen/Family Room Combo, Open Floorplan, Thermostat, Tray Ceiling(s), Walk-In Closet(s)
- Flooring: Porcelain Tile
- Doors: Sliding Doors
- Has fireplace: No
Interior area
- Total structure area: 2,381
- Total interior livable area: 1,663 sqft
Property
Parking
- Total spaces: 2
- Parking features: Driveway
- Attached garage spaces: 2
- Has uncovered spaces: Yes
Features
- Levels: One
- Stories: 1
- Patio & porch: Rear Porch
Lot
- Size: 9,999 Square Feet
- Features: Landscaped, Near Marina
Details
- Parcel number: 412129277011
- Zoning: RSF3.5
- Special conditions: None
Construction
Type & style
- Home type: SingleFamily
- Architectural style: Florida
- Property subtype: Single Family Residence
Materials
- Block, Stucco
- Foundation: Slab
- Roof: Shingle
Condition
- Completed
- New construction: Yes
- Year built: 2025
Details
- Builder name: MASTER CONSTRUCTION & DEVELOPMENT CORP
Utilities & green energy
- Sewer: Public Sewer
- Water: Public
- Utilities for property: BB/HS Internet Available, Electricity Connected, Public
Community & HOA
Community
- Features: Clubhouse, Deed Restrictions, Park
- Security: Smoke Detector(s)
- Pet fee: $0 monthly
- Subdivision: PORT CHARLOTTE SEC 085
HOA
- Has HOA: Yes
- HOA fee: $10 monthly
Location
- Region: Port Charlotte
Financial & listing details
- Price per square foot: $186/sqft
- Tax assessed value: $24,000
- Annual tax amount: $939
- Date on market: 5/4/2026
- Cumulative days on market: 10 days
- Listing terms: Cash,Conventional,FHA,VA Loan
- Ownership: Fee Simple
- Total actual rent: 0
- Electric utility on property: Yes
- Road surface type: Paved
Price history
| Date | Event | Price |
|---|---|---|
| 6/15/2026 | Sold | $310,000-7.5%$186/sqft |
Source:  Stellar MLS #C7525529 Report a problem Stellar MLS #C7525529 Report a problem | ||
| 5/14/2026 | Pending sale | $335,000$201/sqft |
Source: Stellar MLS #C7525529 Report a problem | ||
| 5/4/2026 | Listed for sale | $335,000+1.8%$201/sqft |
Source: Stellar MLS #C7525529 Report a problem | ||
| 2/25/2026 | Listing removed | $329,000$198/sqft |
Source: Stellar MLS #O6339634 Report a problem | ||
| 1/7/2026 | Price change | $329,000-8.4%$198/sqft |
Source: Stellar MLS #O6339634 Report a problem | ||
| 11/5/2025 | Price change | $359,000-2.7%$216/sqft |
Source: Stellar MLS #O6339634 Report a problem | ||
| 9/23/2025 | Price change | $369,000-7.5%$222/sqft |
Source: Stellar MLS #O6339634 Report a problem | ||
| 8/28/2025 | Listed for sale | $399,000+1477.1%$240/sqft |
Source: Stellar MLS #O6339634 Report a problem | ||
| 2/1/2022 | Sold | $25,300-56.4%$15/sqft |
Source: Public Record Report a problem | ||
| 7/19/2005 | Sold | $58,000+917.5%$35/sqft |
Source: Public Record Report a problem | ||
| 12/30/1993 | Sold | $5,700$3/sqft |
Source: Public Record Report a problem | ||
Public tax history
| Year | Property taxes | Tax assessment |
|---|---|---|
| 2025 | $939 +51.3% | $20,400 |
| 2024 | $621 -6.2% | $20,400 -11.1% |
| 2023 | $662 +53.1% | $22,950 +163.9% |
| 2022 | $432 +3.7% | $8,696 +10% |
| 2021 | $417 +6.9% | $7,905 +6% |
| 2020 | $390 +3% | $7,456 +10% |
| 2019 | $379 -5.9% | $6,778 +10% |
| 2018 | $403 | $6,162 -31% |
| 2017 | $403 +2.2% | $8,925 +75.2% |
| 2016 | $394 +3.5% | $5,093 +10% |
| 2015 | $380 +17.1% | $4,630 +10% |
| 2014 | $325 +384.4% | $4,209 +3.2% |
| 2013 | $67 -4.4% | $4,080 -18.6% |
| 2012 | $70 -17.9% | $5,015 |
| 2011 | $85 -15.9% | $5,015 -14.5% |
| 2010 | $102 -17.7% | $5,865 -23.3% |
| 2009 | $123 | $7,650 |
Find assessor info on the county website
Neighborhood: 33981
Nearby homes
- $314,6004 bd2 ba1.7k sqft13396 Cedar City Ave, Pt Charlotte, FL 33981Off Market
- $24,000-- bd-- ba-- sqft13412 Cedar City Ave, Pt Charlotte, FL 33981Off Market
- $48,000-- bd-- ba-- sqft13403 Allentown Ave, Port Charlotte, FL 33981Off Market
- $9,00010,001 Square Feet13411 Allentown Ave, Port Charlotte, FL 33981Off Market
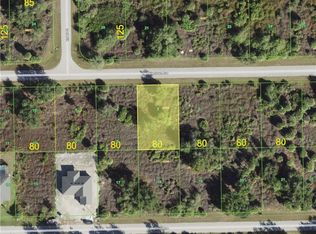
- $24,0009,997 Square Feet13420 Cedar City Ave, Port Charlotte, FL 33981Off Market
- $67,0000.689 Acres13420-13428 & Cedar City Avenue Lot 19 #13436-21, Pt Charlotte, FL 33981Sold
- $35,00010,018.8 Square Feet13388 Cedar City Ave, Port Charlotte, FL 33981Sold
- $578,6950.459 Acres13387 Allentown Ave, Port Charlotte, FL 33981Off Market
Nearby schools
GreatSchools rating
- 6/10Myakka River Elementary SchoolGrades: PK-5Distance: 4.2 mi
- 7/10L. A. Ainger Middle SchoolGrades: 6-8Distance: 4.3 mi
- 5/10Lemon Bay High SchoolGrades: 9-12Distance: 7.1 mi
Schools provided by the listing agent
- Elementary: Myakka River Elementary
- Middle: L.A. Ainger Middle
- High: Lemon Bay High
Source: Stellar MLS. This data may not be complete. We recommend contacting the local school district to confirm school assignments for this home.
Get a cash offer in 3 minutes
Find out how much your home could sell for in as little as 3 minutes with a no-obligation cash offer.
Estimated market value
$329,200
Get a cash offer in 3 minutes
Find out how much your home could sell for in as little as 3 minutes with a no-obligation cash offer.
Estimated market value
$329,200
- Florida
- Charlotte County
- Port Charlotte
- 33981
- 13404 CEDAR CITY AVENUE
Nearby cities
Nearby zip codes
Other Port Charlotte Topics
