This beautifully designed 4-bedroom, 3 bath custom-built home is one-of-a-kind and features a unique corner lot that enhances its curb appeal. Inside, the heart of the home is a stunning farmhouse kitchen boasting beautiful quartz countertops, custom maple cabinetry that offers ample storage, pull out racks for pots & pans, stainless steel appliances, undercabinet lighting, huge walk-in pantry featuring butcher block countertops, hook-up for WIFI equipment, tons of shelving, large window for natural light and dedicated outlet for your microwave. The living room is open to the dining area and features one of two electric fireplaces, making it easy to entertain. Step outside to your outdoor oasis through your 8-foot sliding glass door, which opens to a beautifully designed screened-in deck featuring Timber Tech's Reserved Collection surface. This seamless transition invites natural light and fresh air into your space while providing a protected area to enjoy the beauty of nature any time of the year! Retreat to your primary bedroom featuring private en-suite, separate full tile shower, 6-foot separate soaker tub and huge walk-in closet. Transform laundry day into a breeze in your separate main floor laundry room featuring a double farm sink, shelving and cabinets for extra storage, countertop for folding laundry, large window and door to your backyard covered patio. The second bedroom and guest bath finish the main floor. The large family room in the basement has a huge 6-foot-wide Napoleon electric fireplace with blower for those chilly nights and is open to the pub table area and wet bar featuring granite countertops, sink with garbage disposal, under cabinet lighting, LVP flooring and space for under cabinet fridge or dishwasher. TV'S will remain the home. The property includes both a huge side-entry garage that measures 24x32 with insulation in ceiling and walls, extra tall ceilings and extra wiring for a car lift or whatever your needs may be. The front-facing oversized garage is 24x24 with ceiling and walls insulated, walls are drywalled and painted adding to the list of unique features. Outside you will find beautiful landscaping surrounding the home with large red maple trees and perennial plantings, sprinkler system on well water with 10 zones to water the lawn and planting beds and cedar fence with extra gated area for storage. Don't wait, make this one-of-a kind home yours today!!! Welcome home to 13404 E Rose St!! All information deemed reliable but not guaranteed including room sizes, square footage, taxes and schools and should be verified by buyers and buyer's agent.
Sold-inner office
Price Unknown
13404 E Rose St, Wichita, KS 67230
4beds
3,197sqft
Single Family Onsite Built
Built in 2019
0.37 Acres Lot
$476,500 Zestimate®
$--/sqft
$3,296 Estimated rent
Home value
$476,500
$434,000 - $524,000
$3,296/mo
Zestimate® history
Owner options
List your home for rent
$3,296/mo
Rent Zestimate®
Find your next renter with Zillow Rental Manager. Plus, with online applications, you can quickly screen prospective tenants – for free.
$3,296/mo
Rent Zestimate®
Refinance and save
$660/mo
Est. payment
Refinancing to a lower rate could help reduce your monthly payments and save thousands over the life of the loan.
$660/mo
Est. payment
Explore your selling options
Work with a Zillow partner agent
Leverage their expertise and Zillow's premium Showcase listings to get your home seen by more buyers.
Get startedList with your own agent
Get your home in front of millions of buyers by listing it on Zillow.
Learn how to do itSell it yourself
Take full control of how buyers see your home on Zillow by listing For Sale by Owner (FSBO).
List your homeWhat's special
Zillow last checked:
Listing updated:
Listed by:
Dee Dee Krehbiel 316-978-9777,
Reece Nichols South Central Kansas
Bought with:
Dee Dee Krehbiel, 00224939
Source: SCKMLS as distributed by MLS GRID,MLS#: 668102
Facts & features
Interior
Bedrooms & bathrooms
- Bedrooms: 4
- Bathrooms: 3
- Full bathrooms: 3
Primary bedroom
- Description: Carpet
- Level: Main
- Area: 198
- Dimensions: 16.5x12
Bedroom
- Description: Carpet
- Level: Main
- Area: 124
- Dimensions: 12.4x10
Bedroom
- Description: Carpet
- Level: Basement
- Area: 342.16
- Dimensions: 18.2x18.8
Bedroom
- Description: Concrete
- Level: Basement
- Area: 387.76
- Dimensions: 26.2x14.8
Dining room
- Description: Luxury Vinyl
- Level: Main
- Area: 101.92
- Dimensions: 10.4x9.8
Family room
- Description: Carpet
- Level: Basement
- Area: 358.8
- Dimensions: 23x15.6
Kitchen
- Description: Luxury Vinyl
- Level: Main
- Area: 131.32
- Dimensions: 13.4x9.8
Living room
- Description: Luxury Vinyl
- Level: Main
- Area: 248
- Dimensions: 16x15.5
Heating
- Forced Air, Natural Gas
Cooling
- Central Air, Electric
Appliances
- Included: Dishwasher, Disposal, Refrigerator, Range, Humidifier
- Laundry: Main Level, Laundry Room, 220 equipment, Sink
Features
- Ceiling Fan(s), Walk-In Closet(s), Vaulted Ceiling(s), Wet Bar
- Doors: Storm Door(s)
- Windows: Window Coverings-All, Storm Window(s)
- Basement: Finished
- Number of fireplaces: 2
- Fireplace features: Two, Electric, Blower Fan, Decorative
Interior area
- Total interior livable area: 3,197 sqft
- Finished area above ground: 1,646
- Finished area below ground: 1,551
Property
Parking
- Total spaces: 4
- Parking features: Attached, Garage Door Opener, Oversized, Side Load
- Garage spaces: 4
Features
- Levels: One
- Stories: 1
- Patio & porch: Covered, Deck, Screened
- Exterior features: Guttering - ALL, Irrigation Well, Sprinkler System
- Pool features: Community
- Fencing: Wood
Lot
- Size: 0.37 Acres
- Features: Corner Lot, Standard
Details
- Parcel number: 30011168
Construction
Type & style
- Home type: SingleFamily
- Architectural style: Ranch
- Property subtype: Single Family Onsite Built
Materials
- Frame w/Less than 50% Mas
- Foundation: Full, View Out
- Roof: Composition
Condition
- Year built: 2019
Details
- Builder name: Prairie Construction, LLC
Utilities & green energy
- Gas: Natural Gas Available
- Utilities for property: Sewer Available, Natural Gas Available, Public
Community & HOA
Community
- Features: Greenbelt, Lake, Playground, Add’l Dues May Apply
- Security: Smoke Detector(s)
- Subdivision: COUNTRY HOLLOW
HOA
- Has HOA: Yes
- Services included: Gen. Upkeep for Common Ar
- HOA fee: $660 annually
Location
- Region: Wichita
Financial & listing details
- Tax assessed value: $450,800
- Annual tax amount: $5,675
- Date on market: 2/11/2026
- Cumulative days on market: 1 day
- Ownership: Individual
- Road surface type: Paved
Price history
Price history is unavailable.
Public tax history
| Year | Property taxes | Tax assessment |
|---|---|---|
| 2025 | $7,639 +3.7% | $51,843 +9% |
| 2024 | $7,367 -2.2% | $47,564 |
| 2023 | $7,532 +4.7% | $47,564 |
| 2022 | $7,194 +39.6% | -- |
| 2021 | $5,152 | -- |
| 2020 | -- | $2,892 |
Find assessor info on the county website
Neighborhood: 67230
Nearby homes
- $--5 bd3 ba2.7k sqft13408 E Rose St, Wichita, KS 67230Sold
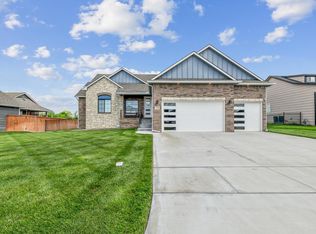
- $312,6005 bd3 ba1.3k sqft13313 E Gilbert St, Wichita, KS 67230Off Market
- $431,9005 bd3 ba2.8k sqft13307 E Rose St, Wichita, KS 67230Off Market

- $373,4005 bd3 ba1.3k sqft13412 E Rose St, Wichita, KS 67230Off Market
- $358,0005 bd3 ba1.4k sqft13311 E Rose St, Wichita, KS 67230Off Market
- $456,2004 bd3 ba1.8k sqft707 S Glen Wood St, Wichita, KS 67230Off Market
- $--5 bd3 ba2.5k sqft13405 E Gilbert St, Wichita, KS 67230Sold
- $521,4005 bd3 ba3.7k sqft711 S Glen Wood St, Wichita, KS 67230Off Market
Nearby schools
GreatSchools rating
- 6/10Christa McAuliffe AcademyGrades: PK-8Distance: 1.5 mi
- 1/10Southeast High SchoolGrades: 9-12Distance: 2.1 mi
Schools provided by the listing agent
- Elementary: Christa McAuliffe Academy K-8
- Middle: Christa McAuliffe Academy K-8
- High: Southeast
Source: SCKMLS as distributed by MLS GRID. This data may not be complete. We recommend contacting the local school district to confirm school assignments for this home.
Sell for more on Zillow
Get a Zillow Showcase℠ listing at no additional cost and you could sell for .
$476,500
2% more
+$9,530
With Zillow Showcase(estimated)
$486,030
Sell for more on Zillow
Get a Zillow Showcase℠ listing at no additional cost and you could sell for .
$476,500
2% more
+$9,530
With Zillow Showcase(estimated)
$486,030
- Kansas
- Sedgwick County
- Wichita
- 67230
- 13404 E Rose St
