Heritage Hunt 55+ Stunning 3-Level Stone-Front ‘Lakemont’ – Your Dream Home Awaits! Step into a warm and inviting retreat with a charming front porch overlooking a beautifully landscaped courtyard garden. Inside, you’ll fall in love with the gorgeous, updated gourmet kitchen featuring sleek stainless steel appliances, including a French door refrigerator, new microwave, dishwasher, and gas stove. The kitchen shines with stone countertops, a spacious island, 42” cabinets with pullout trays, under-cabinet lighting, and recessed lights. Gleaming hardwood floors flow throughout, adding elegance to every step. Enjoy cozy mornings in the sunlit breakfast room with plantation shutters, or gather in the open family room just off the kitchen, complete with two skylights and stylish blinds. The living room boasts a modern ceiling fan, while the open-plan dining room offers endless possibilities for entertaining. Need a quiet workspace? The main-level office with glazed French doors has you covered. Unwind in the airy sunroom, which opens to a delightful screened porch—perfect for relaxing with a cup of coffee. The main-level primary bedroom is a true sanctuary, featuring a high ceiling, recessed lighting, and two custom-fitted walk-in closets. The updated primary bathroom is a spa-like escape with a double-sink vanity, storage tower, tilt mirrors, an oversized frameless glass shower with a seat, and tiled floors. A second main-level bedroom with a four-door wall closet and an updated bathroom with a quartz-top vanity, new lights, faucet, and tub/shower ensure comfort for guests. The upper level offers a spacious loft overlooking the family room, a third bedroom with a walk-in closet, and a third bathroom with a single vanity, new lighting, and tub/shower. Downstairs, the finished walkout lower level is an entertainer’s dream, featuring a recreation room with a stone-front gas fireplace, a wet bar, recessed lights, a fourth bedroom with a walk-in closet, and a fourth bathroom with a tub/shower. A den/craft room, large storage room with fitted cabinets and desk, and an unfinished storage area with a utility sink complete this level. The workshop with a pegboard wall is perfect for hobbies, and the utility area houses a gas furnace and hot water heater. Outside, the secluded lot offers serene tree views, a lovely screened porch, and a large stone paver patio with half-wall planters, perfect for outdoor gatherings. An in-ground irrigation system keeps the lush, landscaped yard vibrant. The two-car garage with an insulated metal door adds convenience. HOA fees include high-speed internet, cable TV, landline phone, trash pickup, and access to a gym and incredible community amenities, with an optional golf membership. This move-in-ready home is warm, wonderful, and waiting for you to make it yours! Come see it today and start living your best life in Heritage Hunt!
Sold for $856,873
Zillow last checked:
Listing updated:
Bought with:
Renee Greenwell, 0225210976
Real Broker, LLC
Source: Bright MLS,MLS#: VAPW2105758
Price history
| Date | Event | Price |
|---|---|---|
| 11/13/2025 | Sold | $856,873+2.3%$211/sqft |
Source:  Bright MLS #VAPW2105758 Report a problem Bright MLS #VAPW2105758 Report a problem | ||
| 10/21/2025 | Pending sale | $837,500$206/sqft |
Source: Bright MLS #VAPW2105758 Report a problem | ||
| 10/12/2025 | Contingent | $837,500$206/sqft |
Source: Bright MLS #VAPW2105758 Report a problem | ||
| 10/10/2025 | Listed for sale | $837,500-1.4%$206/sqft |
Source: Bright MLS #VAPW2105758 Report a problem | ||
| 9/8/2025 | Listing removed | $849,000$209/sqft |
Source:  Long & Foster Broker Feed #VAPW2091896 Report a problem Long & Foster Broker Feed #VAPW2091896 Report a problem | ||
| 8/30/2025 | Contingent | $849,000$209/sqft |
Source: Bright MLS #VAPW2091896 Report a problem | ||
| 8/13/2025 | Listing removed | $849,000$209/sqft |
Source: Long & Foster Broker Feed #VAPW2091896 Report a problem | ||
| 7/15/2025 | Price change | $849,000-3%$209/sqft |
Source: Bright MLS #VAPW2091896 Report a problem | ||
| 6/30/2025 | Listed for sale | $875,000$215/sqft |
Source: Bright MLS #VAPW2091896 Report a problem | ||
| 6/23/2025 | Contingent | $875,000$215/sqft |
Source: Bright MLS #VAPW2091896 Report a problem | ||
| 6/21/2025 | Listed for sale | $875,000$215/sqft |
Source: Bright MLS #VAPW2091896 Report a problem | ||
| 6/11/2025 | Contingent | $875,000$215/sqft |
Source: Bright MLS #VAPW2091896 Report a problem | ||
| 5/28/2025 | Listed for sale | $875,000+45.8%$215/sqft |
Source: Bright MLS #VAPW2091896 Report a problem | ||
| 9/26/2018 | Sold | $600,000+1.7%$147/sqft |
Source: Public Record Report a problem | ||
| 8/29/2018 | Pending sale | $589,900$145/sqft |
Source: Long & Foster Real Estate, Inc. #PW10238606 Report a problem | ||
| 6/26/2018 | Price change | $589,900-1.7%$145/sqft |
Source: Long & Foster Real Estate, Inc. #PW10238606 Report a problem | ||
| 5/12/2018 | Listed for sale | $599,900$147/sqft |
Source: Long & Foster Real Estate, Inc. #1001184272 Report a problem | ||
Nearby homes
- $800,0003 bd4 ba4.8k sqft13400 Fieldstone Way, Gainesville, VA 20155Sold
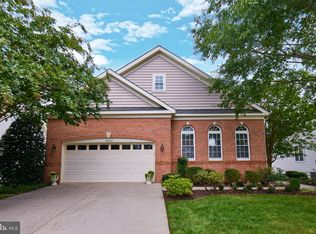
- $759,1003 bd3 ba1.9k sqft13406 Fieldstone Way, Gainesville, VA 20155Off Market
- $774,4003 bd3 ba2.2k sqft13396 Fieldstone Way, Gainesville, VA 20155Off Market
- $804,6003 bd3 ba4.3k sqft6244 Rosney Ct, Gainesville, VA 20155Off Market
Get a cash offer in 3 minutes
Find out how much your home could sell for in as little as 3 minutes with a no-obligation cash offer.
Estimated market value
$867,300
