Located in the north end of Hagerstown, minutes away from interstate 81, Paramount elementary school, dining and shopping. Half duplex offering 1750 Square feet of living. Move in ready condition, professionally cleaned from top to bottom. Soothing colors of blue and white and Luxury vinyl plank flooring throughout the home. Step in inside the front door to an open concept. Large kitchen with enormous island and breakfast bar, stools do convey! Stainless steel appliances and clean white cabinets. Plenty of space for a kitchen table/dining table. Open to large living room, French doors leading to rear deck. Main level half of bathroom, located off kitchen. The upper level offers two large bedrooms with Walk in closets. Spacious full bathroom tub/shower. White vanity with center sink and lots of counter space. Step down to the lower level you will find a family room, separate laundry room with washer and dryer that do convey and a folding table. Lower level bedroom with French doors, stepping out to the rear yard. Front porch is shared with the neighbor and recently replaced to a Trex deck. The rear deck needs some minor TLC, a.k.a. painting. This home is located in the county and does not have city taxes. No HOA no restrictions. The seller has already relocated to their new home and are ready to settle. Public open house Saturday, March 30 from 1 PM to 3 PM.
Sold for $245,000
$245,000
13404 Highlane St, Hagerstown, MD 21742
3beds
1,662sqft
Single Family Residence
Built in 1989
7,405 Square Feet Lot
$296,700 Zestimate®
$147/sqft
$2,073 Estimated rent
Home value
$296,700
$282,000 - $315,000
$2,073/mo
Zestimate® history
Owner options
List your home for rent
$2,073/mo
Rent Zestimate®
Find your next renter with Zillow Rental Manager. Plus, with online applications, you can quickly screen prospective tenants – for free.
$2,073/mo
Rent Zestimate®
Refinance and save
$1,199/mo
Est. payment
Refinancing to a lower rate could help reduce your monthly payments and save thousands over the life of the loan.
$1,199/mo
Est. payment
Explore your selling options
Work with a Zillow partner agent
Leverage their expertise and Zillow's premium Showcase listings to get your home seen by more buyers.
Get startedList with your own agent
Get your home in front of millions of buyers by listing it on Zillow.
Learn how to do itSell it yourself
Take full control of how buyers see your home on Zillow by listing For Sale by Owner (FSBO).
List your homeWhat's special
Enormous islandParamount elementary schoolFrench doorsRear deckMove in ready conditionWhite vanityCenter sink
Zillow last checked:
Listing updated:
Listed by:
Stacey Nikirk 240-446-2109,
Roberts Realty Group, LLC
Bought with:
David Smith, 532062
Samson Properties
Source: Bright MLS,MLS#: MDWA2020706
Facts & features
Interior
Bedrooms & bathrooms
- Bedrooms: 3
- Bathrooms: 2
- Full bathrooms: 1
- 1/2 bathrooms: 1
- Main level bathrooms: 1
Rooms
- Room types: Living Room, Dining Room, Kitchen, Family Room, Laundry, Half Bath
Basement
- Area: 578
Heating
- Heat Pump, Electric
Cooling
- Central Air, Heat Pump, Ceiling Fan(s), Electric
Appliances
- Included: Dishwasher, Oven/Range - Electric, Refrigerator, Stainless Steel Appliance(s), Washer, Water Heater, Exhaust Fan, Dryer, Microwave, Electric Water Heater
- Laundry: Hookup, Dryer In Unit, Washer In Unit, Laundry Room
Features
- Ceiling Fan(s), Combination Kitchen/Dining, Family Room Off Kitchen, Open Floorplan, Kitchen Island, Kitchen - Table Space, Bathroom - Tub Shower, Dry Wall
- Flooring: Luxury Vinyl, Carpet
- Doors: French Doors, Sliding Glass
- Windows: Sliding, Screens
- Basement: Connecting Stairway,Full,Walk-Out Access,Windows,Finished
- Has fireplace: No
Interior area
- Total structure area: 1,750
- Total interior livable area: 1,662 sqft
- Finished area above ground: 1,172
- Finished area below ground: 490
Property
Parking
- Total spaces: 2
- Parking features: Driveway
- Uncovered spaces: 2
Accessibility
- Accessibility features: None
Features
- Levels: Three
- Stories: 3
- Patio & porch: Deck, Porch
- Pool features: None
- Has view: Yes
- View description: Garden, Street
Lot
- Size: 7,405 Square Feet
- Features: Front Yard, Rear Yard, SideYard(s)
Details
- Additional structures: Above Grade, Below Grade
- Parcel number: 2227015441
- Zoning: RS
- Special conditions: Standard
Construction
Type & style
- Home type: SingleFamily
- Architectural style: Colonial
- Property subtype: Single Family Residence
- Attached to another structure: Yes
Materials
- Brick Front, Vinyl Siding
- Foundation: Brick/Mortar
- Roof: Composition
Condition
- New construction: No
- Year built: 1989
- Major remodel year: 2018
Utilities & green energy
- Sewer: Public Sewer
- Water: Public
Community & HOA
Community
- Subdivision: None Available
HOA
- Has HOA: No
Location
- Region: Hagerstown
Financial & listing details
- Price per square foot: $147/sqft
- Annual tax amount: $1,273
- Date on market: 3/25/2024
- Listing agreement: Exclusive Right To Sell
- Ownership: Fee Simple
Price history
| Date | Event | Price |
|---|---|---|
| 5/9/2024 | Sold | $245,000$147/sqft |
Source:  Bright MLS #MDWA2020706 Report a problem Bright MLS #MDWA2020706 Report a problem | ||
| 3/30/2024 | Pending sale | $245,000$147/sqft |
Source: Bright MLS #MDWA2020706 Report a problem | ||
| 3/26/2024 | Listed for sale | $245,000+51.7%$147/sqft |
Source: Bright MLS #MDWA2020706 Report a problem | ||
| 11/15/2019 | Sold | $161,500+1%$97/sqft |
Source: Agent Provided Report a problem | ||
| 9/6/2019 | Listed for sale | $159,900$96/sqft |
Source: The Glocker Group Realty Results #MDWA167612 Report a problem | ||
Public tax history
Tax history is unavailable.
Neighborhood: Paramount-Long Meadow
Nearby homes
- $245,000-- bd1 ba1.1k sqft13404B Highlane St, Hagerstown, MD 21742Sold
- $228,200-- bd1 ba1.1k sqft13406 Highlane St, Hagerstown, MD 21742Off Market
- $209,600-- bd1 ba1.2k sqft13402 Highlane St, Hagerstown, MD 21742Off Market
- $267,8003 bd2 ba1.5k sqft13408 Highlane St, Hagerstown, MD 21742Off Market
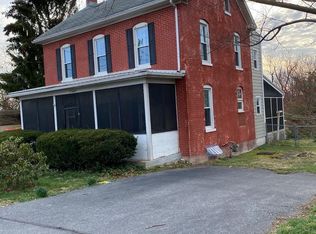
- $2,800-- bd-- ba-- sqft13408 Highlane St, Hagerstown, MD 21742Off Market
- $367,6005 bd2 ba1.2k sqft19317 Longmeadow Rd, Hagerstown, MD 21742Off Market
- $177,000-- bd1 ba1.1k sqft13328 Highlane St, Hagerstown, MD 21742Off Market
- $278,7003 bd2 ba1.2k sqft13326 Highlane St, Hagerstown, MD 21742Off Market
Nearby schools
GreatSchools rating
- 8/10Paramount Elementary SchoolGrades: PK-5Distance: 0.2 mi
- 7/10Northern Middle SchoolGrades: 6-8Distance: 1.4 mi
- 6/10North Hagerstown High SchoolGrades: 9-12Distance: 1.8 mi
Schools provided by the listing agent
- Elementary: Paramount
- Middle: Northern
- High: North Hagerstown
- District: Washington County Public Schools
Source: Bright MLS. This data may not be complete. We recommend contacting the local school district to confirm school assignments for this home.
Get a cash offer in 3 minutes
Find out how much your home could sell for in as little as 3 minutes with a no-obligation cash offer.
Estimated market value
$296,700
Get a cash offer in 3 minutes
Find out how much your home could sell for in as little as 3 minutes with a no-obligation cash offer.
Estimated market value
$296,700
- Maryland
- Washington County
- Hagerstown
- 21742
- Paramount-Long Meadow
- 13404 Highlane St
Nearby cities
Nearby neighborhoods
Nearby zip codes
Other Hagerstown Topics
