Skip main navigation
Sold
  • Price Unknown

    13404 Mainsail Dr, Anchorage, AK 99516

    5beds
    3,713sqft
    Single Family Residence
    Built in 1995
    7,840 Square Feet Lot
    $832,100 Zestimate®
    $--/sqft
    $5,656 Estimated rent

    Home value

    $832,100

    $732,000 - $940,000

    $5,656/mo

    Zestimate® history
    Loading
    Loading...

    Owner options

    List your home for rent

    $5,656/mo

    Rent Zestimate®

    Find your next renter with Zillow Rental Manager. Plus, with online applications, you can quickly screen prospective tenants – for free.

    Learn more

    $5,656/mo

    Rent Zestimate®

    Refinance and save

    Refinancing to a lower rate could help reduce your monthly payments and save thousands over the life of the loan.

    See today's rates

    Explore your selling options

    Work with a Zillow partner agent

    Leverage their expertise and Zillow's premium Showcase listings to get your home seen by more buyers.

    Get started

    List with your own agent

    Get your home in front of millions of buyers by listing it on Zillow.

    Learn how to do it

    Sell it yourself

    Take full control of how buyers see your home on Zillow by listing For Sale by Owner (FSBO).

    List your home

    What's special

    Terraced patioEngineered hardwood flooringSunny deckGranite countersBrand new drivewayNew baseboard trimWork bench area
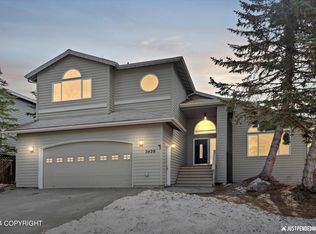
    Two-story w/walkout basement in Turnagain View Estates. This southside home welcomes you with a lovely landscaped front lawn, blooming perennials, and a brand new driveway. Interior has been nicely updated with engineered hardwood flooring on the main floor, fresh paint, and new baseboard trim. The Rizzo designer kitchen features granite counters, cherry cabs, new SS appliances and pendant lightsEnjoy formal and casual dining and two living/family room areas on the main floor. Step outside to a nice sunny deck with stairs down to a terraced patio and fenced back yard. Hot tub stays! Primary suite, laundry room, 3 secondary bedrooms, and full bath are upstairs. The walkout basement has a generous recreation room with flexible space, the cutest kids play room, a study nook, kitchenette, 5th bedroom, and a full bath. The furnace is 5 years new, and the two water heaters keep the hot water flowing. The oversized 3 car garage is well designed with built-in organizers, peg board walls, and a work bench area. Top-rated schools. Enjoy lower hillside living in a manicured neighborhood on city water/sewer with mountain views, sidewalks, and easy access to hillside parks and trails.

    Zillow last checked:

    Listing updated:

    Listed by:

    Alison Lane,

    RE/MAX Dynamic Properties

    Bought with:

    Becky Baird

    Berkshire Hathaway HomeServices Alaska Realty

    Source: AKMLS,MLS#: 25-8795MLS Logo

    Facts & features

    Interior

    Bedrooms & bathrooms
    • Bedrooms: 5
    • Bathrooms: 4
    • Full bathrooms: 3
    • 1/2 bathrooms: 1
    Heating
    • Fireplace(s), Forced Air, Natural Gas
    Appliances
    • Included: Dishwasher, Disposal, Double Oven, Gas Cooktop, Down Draft, Refrigerator
    • Laundry: Washer &/Or Dryer Hookup
    Features
    • Central Vacuum, Family Room, Granite Counters, Pantry, Vaulted Ceiling(s)
    • Flooring: Carpet, Hardwood, Tile
    • Windows: Window Coverings
    • Basement: Finished
    • Has fireplace: Yes
    • Common walls with other units/homes: No Common Walls
    Interior area
    • Total structure area: 3,713
    • Total interior livable area: 3,713 sqft

    Property

    Parking
    • Total spaces: 3
    • Parking features: Garage Door Opener, Paved, Attached, Heated Garage, No Carport
    • Attached garage spaces: 3
    • Has uncovered spaces: Yes
    Features
    • Levels: Two
    • Stories: 2
    • Patio & porch: Deck/Patio
    • Fencing: Fenced
    • Waterfront features: None, No Access
    Lot
    • Size: 7,840 Square Feet
    • Features: Covenant/Restriction, Fire Service Area, City Lot, Landscaped, Road Service Area, Views
    • Topography: Level
    Details
    • Parcel number: 0184112400001
    • Zoning: R1
    • Zoning description: Single Family Residential

    Construction

    Type & style
    • Home type: SingleFamily
    • Property subtype: Single Family Residence
    Materials
    • Frame, Wood Siding
    • Foundation: Concrete Perimeter
    • Roof: Asphalt
    Condition
    • New construction: No
    • Year built: 1995
    • Major remodel year: 2020

    Utilities & green energy

    • Sewer: Public Sewer
    • Water: Public
    • Utilities for property: Cable Available

    Community & HOA

    HOA
    • Has HOA: Yes
    Location
    • Region: Anchorage

    Financial & listing details

    • Tax assessed value: $709,500
    • Annual tax amount: $10,875
    • Date on market: 7/12/2025
    • Road surface type: Paved

    Price history

    DateEventPrice
    8/21/2025Sold--
    Source: AKMLS #25-8795 Report a problem
    7/15/2025Pending sale$793,200+6.5%$214/sqft
    Source: AKMLS #25-8795 Report a problem
    7/12/2025Listed for sale$745,000+25.2%$201/sqft
    Source: AKMLS #25-8795 Report a problem
    7/17/2020Sold--
    Source: eXp Realty #28860938 Report a problem
    5/14/2020Pending sale$595,000$160/sqft
    Source: EXP Realty, LLC #20-5449 Report a problem
    5/3/2020Price change$595,000-1.7%$160/sqft
    Source: EXP Realty, LLC #20-5449 Report a problem
    4/30/2020Listed for sale$605,000+4.3%$163/sqft
    Source: EXP Realty, LLC #20-5449 Report a problem
    1/16/2014Sold--
    Source: Agent Provided Report a problem
    7/9/2013Sold--
    Source: Agent Provided Report a problem
    12/23/2012Listed for sale$580,000$156/sqft
    Source: Prudential Jack White Vista RE #12-15915 Report a problem
    12/28/2005Sold--
    Source: Agent Provided Report a problem

    Public tax history

    YearProperty taxesTax assessment
    2025$11,203 +3%$709,500 +5.3%
    2024$10,875 +6.2%$673,600 +12%
    2023$10,238 +4.3%$601,200 +3.2%
    2022$9,814 $582,800 +6.4%
    2021-- $547,900 +1.5%
    2020-- $539,600 +1.8%
    2019-- $530,300
    2018-- $530,300 -1%
    2017$8,157 $535,900 -4.6%
    2016$8,157 $561,500 +2.4%
    2015$8,157 $548,100 +1.4%
    2014$8,157 $540,600 +1.5%
    2013-- $532,400 +1.6%
    2012-- $523,900 +0.2%
    2011-- $522,900 -3.3%
    2010-- $540,800
    2009-- --
    2008-- --
    2007-- --
    2006-- --
    2005-- --
    2004-- --
    2003-- --
    2002-- --
    2001-- --
    Find assessor info on the county website

    Neighborhood: Huffman-O'Malley

    Nearby schools

    GreatSchools rating
    Schools provided by the listing agent
    • Elementary: Rabbit Creek
    • Middle: Goldenview
    • High: South Anchorage

    Source: AKMLS. This data may not be complete. We recommend contacting the local school district to confirm school assignments for this home.

    Sell for more on Zillow
    Get a Zillow Showcase℠ listing at no additional cost and you could sell for .
    $832,100
    2% more
    +$16,642
    With Zillow Showcase(estimated)
    $848,742