Skip main navigation
Closed
  • $250,000

    13404 Savannah Club Dr #66, Charlotte, NC 28273

    2beds
    1,152sqft
    Townhouse
    Built in 2002
    -- sqft lot
    $236,400 Zestimate®
    $217/sqft
    $1,636 Estimated rent

    Home value

    $236,400

    $225,000 - $248,000

    $1,636/mo

    Zestimate® history
    Loading
    Loading...

    Owner options

    List your home for rent

    $1,636/mo

    Rent Zestimate®

    Find your next renter with Zillow Rental Manager. Plus, with online applications, you can quickly screen prospective tenants – for free.

    Learn more

    $1,636/mo

    Rent Zestimate®

    Refinance and save

    $1,826/mo

    Est. payment

    Refinancing to a lower rate could help reduce your monthly payments and save thousands over the life of the loan.

    See today's rates

    $1,826/mo

    Est. payment

    Explore your selling options

    Work with a Zillow partner agent

    Leverage their expertise and Zillow's premium Showcase listings to get your home seen by more buyers.

    Get started

    List with your own agent

    Get your home in front of millions of buyers by listing it on Zillow.

    Learn how to do it

    Sell it yourself

    Take full control of how buyers see your home on Zillow by listing For Sale by Owner (FSBO).

    List your home

    What's special

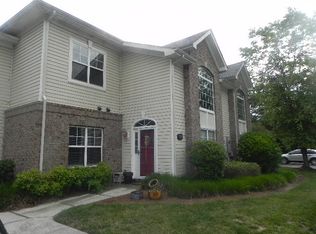
    Beautifully maintained 2-story end unit townhome, in the vibrant Steele Creek area. As you enter, you'll be greeted by high ceilings and neutral paint that complements the abundance of natural light. The heart of this home is the open dining area, featuring a convenient breakfast bar counter, perfect for morning coffee or casual dining. The kitchen has plenty of counter space & storage for all your culinary needs. Outside discover two adorable fenced-in patio areas, offering a retreat for outdoor relaxation or entertaining. Enjoy the added convenience of extra outside storage room. Upstairs, the primary bedroom has a private ensuite bathroom and a walk-in closet. The second bedroom has a full bathroom, ideal for guests or a home office. The upstairs laundry, making daily chores a breeze. The community amenities, including a pool and fitness center, add to the charming home. You're just moments away from shopping, dining, the excitement of Carowinds, and the serene beauty of Lake Wylie.

    Zillow last checked:

    Listing updated:

    Listed by:

    Gregory Moran 704-502-7040,

    EXP Realty LLC Ballantyne

    Bought with:

    Hannah Kim

    Keller Williams South Park

    Source: Canopy MLS as distributed by MLS GRID,MLS#: 4090608MLS Logo

    Facts & features

    Interior

    Bedrooms & bathrooms
    • Bedrooms: 2
    • Bathrooms: 3
    • Full bathrooms: 2
    • 1/2 bathrooms: 1
    Primary bedroom
    • Features: Ceiling Fan(s), Walk-In Closet(s)
    • Level: Upper
    Bedroom s
    • Features: Ceiling Fan(s)
    • Level: Upper
    Bathroom half
    • Level: Main
    Dining room
    • Level: Main
    Kitchen
    • Features: Breakfast Bar
    • Level: Main
    Laundry
    • Level: Upper
    Living room
    • Features: Ceiling Fan(s)
    • Level: Main
    Heating
    • Central, Forced Air, Natural Gas
    Cooling
    • Central Air
    Appliances
    • Included: Dishwasher, Disposal, Electric Oven, Electric Range, Exhaust Hood, Gas Water Heater, Refrigerator
    • Laundry: Electric Dryer Hookup, Laundry Closet, Upper Level
    Features
    • Breakfast Bar, Walk-In Closet(s)
    • Flooring: Carpet, Vinyl
    • Has basement: No
    • Attic: Pull Down Stairs
    Interior area
    • Total structure area: 1,152
    • Total interior livable area: 1,152 sqft
    • Finished area above ground: 1,152
    • Finished area below ground: 0

    Property

    Parking
    • Total spaces: 2
    • Parking features: Assigned
    • Uncovered spaces: 2
    Accessibility
    • Accessibility features: Two or More Access Exits
    Features
    • Levels: Two
    • Stories: 2
    • Entry location: Main
    • Patio & porch: Covered, Front Porch, Side Porch
    • Exterior features: Storage
    • Pool features: Community
    • Waterfront features: None
    Lot
    • Features: End Unit, Level
    Living quarters
    • Secondary features: None
    Details
    • Additional structures: None
    • Parcel number: 21901263
    • Zoning: R12MF
    • Special conditions: Estate
    • Horse amenities: None

    Construction

    Type & style
    • Home type: Townhouse
    • Architectural style: Traditional
    • Property subtype: Townhouse
    Materials
    • Brick Partial, Vinyl
    • Foundation: Slab
    • Roof: Shingle
    Condition
    • New construction: No
    • Year built: 2002

    Utilities & green energy

    • Sewer: Public Sewer
    • Water: City
    • Utilities for property: Electricity Connected

    Community & HOA

    Community
    • Features: Fitness Center
    • Security: Smoke Detector(s)
    • Subdivision: Savannah
    HOA
    • Has HOA: Yes
    • HOA fee: $253 monthly
    • HOA name: Red Rock Management
    • HOA phone: 888-757-3376
    Location
    • Region: Charlotte
    • Elevation: 1000 Feet

    Financial & listing details

    • Price per square foot: $217/sqft
    • Tax assessed value: $253,500
    • Date on market: 12/2/2023
    • Cumulative days on market: 47 days
    • Listing terms: Cash,Conventional,FHA,VA Loan
    • Electric utility on property: Yes
    • Road surface type: None, Paved

    Price history

    DateEventPrice
    8/2/2024Sold$250,000$217/sqft
    Source: Canopy MLS as distributed by MLS GRID #4090608 Report a problem
    5/9/2024Listed for sale$250,000$217/sqft
    Source: Canopy MLS as distributed by MLS GRID #4090608 Report a problem
    3/28/2024Listing removed--
    Source: Canopy MLS as distributed by MLS GRID #4090608 Report a problem
    12/2/2023Listed for sale$250,000$217/sqft
    Source: Canopy MLS as distributed by MLS GRID #4090608 Report a problem

    Public tax history

    Tax history is unavailable.

    Neighborhood: Yorkshire

    Nearby schools

    GreatSchools rating
    Get a cash offer in 3 minutes
    Find out how much your home could sell for in as little as 3 minutes with a no-obligation cash offer.
    Estimated market value
    $236,400
    Get a cash offer in 3 minutes
    Find out how much your home could sell for in as little as 3 minutes with a no-obligation cash offer.
    Estimated market value
    $236,400