Skip main navigation
Sold
  • Listed by: Windermere RE North, Inc.
    Bought with: John L. Scott, Inc
    $850,000

    13405 68th Avenue SE, Snohomish, WA 98296

    3beds
    1,598sqft
    Condominium
    Built in 2000
    -- sqft lot
    $806,000 Zestimate®
    $532/sqft
    $3,217 Estimated rent

    Home value

    $806,000

    $750,000 - $870,000

    $3,217/mo

    Zestimate® history
    Loading
    Loading...

    Owner options

    List your home for rent

    $3,217/mo

    Rent Zestimate®

    Find your next renter with Zillow Rental Manager. Plus, with online applications, you can quickly screen prospective tenants – for free.

    Learn more

    $3,217/mo

    Rent Zestimate®

    Refinance and save

    $5,195/mo

    Est. payment

    Refinancing to a lower rate could help reduce your monthly payments and save thousands over the life of the loan.

    See today's rates

    $5,195/mo

    Est. payment

    Explore your selling options

    Work with a Zillow partner agent

    Leverage their expertise and Zillow's premium Showcase listings to get your home seen by more buyers.

    Get started

    List with your own agent

    Get your home in front of millions of buyers by listing it on Zillow.

    Learn how to do it

    Sell it yourself

    Take full control of how buyers see your home on Zillow by listing For Sale by Owner (FSBO).

    List your home

    What's special

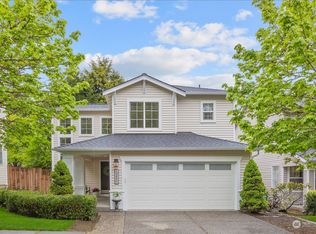
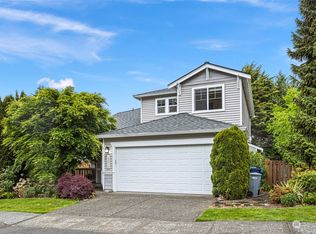
    Impeccably maintained & move-in ready, this stylish home is nestled in the coveted Highlands neighborhood. Tastefully updated w/ soaring ceilings, hardwood floors & light-filled windows, this home welcomes you in w/ warmth & charm. Main level flows seamlessly—ideal for entertaining or everyday living. Open-concept family room w/ cozy gas fireplace connects to modern kitchen w/ Shaker cabinets, quartz counters & peninsula seating. Upstairs: 3 spacious bedrooms incl. serene primary suite w/ custom WIC & remodeled en-suite. Versatile bonus room offers flex space or 4th bedroom. Enjoy low-maintenance outdoor living backing to a tranquil nature preserve. Thoughtful updates throughout—including a newer roof 2023—reflects true pride of ownership.

    Zillow last checked:

    Listing updated:

    Offers reviewed: Apr 30
    Listed by:

    Brooklyn Biggerstaff,

    Windermere RE North, Inc.,

    Jillian Speed,

    Windermere RE North, Inc.

    Bought with:

    Janette Matugas, 84041

    John L. Scott, Inc

    Source: NWMLS as distributed by MLS GRID,MLS#: 2365491MLS Logo

    Facts & features

    Interior

    Bedrooms & bathrooms
    • Bedrooms: 3
    • Bathrooms: 3
    • Full bathrooms: 1
    • 3/4 bathrooms: 1
    • 1/2 bathrooms: 1
    • Main level bathrooms: 1
    Other
    • Level: Main
    Dining room
    • Level: Main
    Entry hall
    • Level: Main
    Family room
    • Level: Main
    Kitchen with eating space
    • Level: Main
    Living room
    • Level: Main
    Heating
    • Fireplace, Forced Air, Electric, Natural Gas
    Cooling
    • None
    Appliances
    • Included: Dishwasher(s), Disposal, Dryer(s), Microwave(s), Refrigerator(s), Stove(s)/Range(s), Washer(s), Garbage Disposal, Water Heater: Gas, Water Heater Location: Garage
    Features
    • Flooring: Ceramic Tile, Hardwood, Carpet
    • Windows: Insulated Windows
    • Number of fireplaces: 1
    • Fireplace features: Gas, Main Level: 1, Fireplace
    Interior area
    • Total structure area: 1,598
    • Total interior livable area: 1,598 sqft

    Property

    Parking
    • Parking features: Individual Garage
    • Has garage: Yes
    Features
    • Levels: Multi/Split
    • Entry location: Main
    • Patio & porch: Ceramic Tile, Fireplace, Water Heater
    • Has view: Yes
    • View description: Territorial
    Lot
    • Size: 5,000 sqft
    • Features: Curbs, Dead End Street, Paved, Sidewalk
    Details
    • Parcel number: 00896200005400
    • Special conditions: Standard

    Construction

    Type & style
    • Home type: Condo
    • Architectural style: Craftsman
    • Property subtype: Condominium
    Materials
    • Metal/Vinyl, Wood Siding
    • Roof: Composition
    Condition
    • Year built: 2000

    Utilities & green energy

    • Electric: Company: PUD
    • Sewer: Company: Silver Lake Water & Sewer
    • Water: Company: Silver Lake Water & Sewer
    Green energy
    • Energy efficient items: Insulated Windows

    Community & neighborhood

    Community
    • Community features: Athletic Court, Playground, Trail(s)
    Location
    • Region: Snohomish
    • Subdivision: Highlands

    HOA & financial

    HOA
    • HOA fee: $110 monthly
    • Services included: Common Area Maintenance, Road Maintenance, Snow Removal
    • Association phone: 425-268-9302

    Other

    Other facts
    • Listing terms: Conventional,FHA,VA Loan
    • Cumulative days on market: 268 days

    Price history

    DateEventPrice
    6/5/2025Sold$850,000+4.3%$532/sqft
    Source: NWMLS as distributed by MLS GRID #2365491 Report a problem
    4/28/2025Pending sale$815,000$510/sqft
    Source: NWMLS as distributed by MLS GRID #2365491 Report a problem
    4/25/2025Listed for sale$815,000+19%$510/sqft
    Source: NWMLS as distributed by MLS GRID #2365175 Report a problem
    1/31/2022Sold$685,000+71.7%$429/sqft
    Source: Public Record Report a problem
    8/12/2016Sold$399,000$250/sqft
    Source: NWMLS as distributed by MLS GRID #962315 Report a problem
    8/4/2016Pending sale$399,000+92.8%$250/sqft
    Source: RE/MAX TOWN CENTER #962315 Report a problem
    12/1/2012Sold$207,000-28.6%$130/sqft
    Source: NWMLS as distributed by MLS GRID #371199 Report a problem
    5/6/2010Sold$289,950+7%$181/sqft
    Source: Public Record Report a problem
    4/28/2005Sold$270,950+23.2%$170/sqft
    Source: Public Record Report a problem
    7/31/2001Sold$219,950+6.4%$138/sqft
    Source: Public Record Report a problem
    3/10/2000Sold$206,710$129/sqft
    Source: Public Record Report a problem

    Public tax history

    YearProperty taxesTax assessment
    2024$6,615 +0.8%$672,600 -0.1%
    2023$6,562 -1.9%$673,200 -9.6%
    2022$6,691 +14.2%$744,400 +41.4%
    2021$5,861 +6.8%$526,600 +13.9%
    2020$5,486 -0.1%$462,300 +3.1%
    2019$5,490 $448,200 +10.6%
    2018-- $405,200 +24.1%
    2017$5,480 +34.2%$326,500 +11.3%
    2016$4,083 $293,400 +11.4%
    2015$4,083 +14%$263,300 +18.9%
    2013$3,580 $221,500
    2011-- --
    2010-- --
    2009-- --
    2008-- --
    2007-- --

    Find assessor info on the county website

    Neighborhood: 98296

    Nearby schools

    GreatSchools rating
    Schools provided by the listing agent
    • Elementary: Little Cedars Elem
    • Middle: Valley View Mid
    • High: Glacier Peak

    Source: NWMLS as distributed by MLS GRID. This data may not be complete. We recommend contacting the local school district to confirm school assignments for this home.

    Get a cash offer in 3 minutes
    Find out how much your home could sell for in as little as 3 minutes with a no-obligation cash offer.
    Estimated market value
    $806,000
    Get a cash offer in 3 minutes
    Find out how much your home could sell for in as little as 3 minutes with a no-obligation cash offer.
    Estimated market value
    $806,000