Skip main navigation
Off market
  • $1,037,900

    13405 College Valley Ln, Henrico, VA 23233

    5beds
    3,516sqft
    Single Family Residence
    Built in 1995
    0.43 Acres Lot
    $1,037,900 Zestimate®
    $295/sqft
    $3,818 Estimated rent

    Home value

    $1,037,900

    $976,000 - $1.11M

    $3,818/mo

    Zestimate® history
    Loading
    Loading...

    Owner options

    List your home for rent

    $3,818/mo

    Rent Zestimate®

    Find your next renter with Zillow Rental Manager. Plus, with online applications, you can quickly screen prospective tenants – for free.

    Learn more

    $3,818/mo

    Rent Zestimate®

    Refinance and save

    $7,266/mo

    Est. payment

    Refinancing to a lower rate could help reduce your monthly payments and save thousands over the life of the loan.

    See today's rates

    $7,266/mo

    Est. payment

    Explore your selling options

    Work with a Zillow partner agent

    Leverage their expertise and Zillow's premium Showcase listings to get your home seen by more buyers.

    Get started

    List with your own agent

    Get your home in front of millions of buyers by listing it on Zillow.

    Learn how to do it

    Sell it yourself

    Take full control of how buyers see your home on Zillow by listing For Sale by Owner (FSBO).

    List your home

    What's special

    Fire pitOversized showerCommercial grade ice makerHeat pumpsHeated floorsNew mudroomNew primary suite

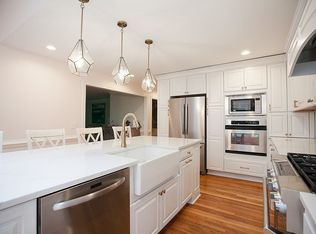
    Welcome home to Foxhall! Looking for new construction without the hassle of living through it and the cost? Here is your chance! The main level of this gorgeous home has been completely renovated (2021 - 2021) with a new kitchen, new primary suite, new sunroom, new mudroom, plus a whole new backyard that was completed in 2019 with Trex decking, stone patio and fire pit. This 5 bedroom, 3 1/2 bath home is ready for you! Inspired by River City Custom Homes' model and executed by Cardiff Construction, the renovation consists of refinished Loba white oak floors, high-end appliances: 3 subzero fridges (2 hidden), 2 dishwashers, Wolf ovens, commercial grade ice maker, primary bath with heated floors, an oversized shower with carwash capabilities, a mudroom built for the functionality for a busy bunch and a to-die-for walk-in closet with in-laid lighting. Upstairs each of the four additional bedrooms has ceiling fans and brand new carpet just installed. The two additional full bathrooms have brand new light fixtures. NEW: all light fixtures have been replaced, windows, shutters, roof is a 50-year Davinci manufactured slate, both heat pumps, tankless water heater. More in the supplements.

    This property is off market, which means it's not currently listed for sale or rent on Zillow. This may be different from what's available on other websites or public sources.

    Zillow last checked:

    Listing updated:

    Listed by:

    Brooke Barnard 804-690-7913,

    Providence Hill Real Estate

    Bought with:

    Melissa Shaheen, 0225074854

    Shaheen Ruth Martin & Fonville

    Source: CVRMLS,MLS#: 2313513MLS LogoOriginating MLS: Central Virginia Regional MLS

    Facts & features

    Interior

    Bedrooms & bathrooms
    • Bedrooms: 5
    • Bathrooms: 4
    • Full bathrooms: 3
    • 1/2 bathrooms: 1
    Primary bedroom
    • Description: 2022 renovation, hardwood floors, ceiling fan
    • Level: First
    • Dimensions: 13.3 x 19.6
    Bedroom 2
    • Description: 2023 new carpet, ceiling fan
    • Level: Second
    • Dimensions: 13.7 x 15.6
    Bedroom 3
    • Description: 2023 new carpet, ceiling fan
    • Level: Second
    • Dimensions: 11.1 x 13.8
    Bedroom 4
    • Description: 2023 new carpet, ceiling fan
    • Level: Second
    • Dimensions: 13.7 x 11.10
    Bedroom 5
    • Description: 2023 new carpet, ceiling fan
    • Level: Second
    • Dimensions: 13.8 x 11.10
    Additional room
    • Description: Window seat with storage, 2 drawer fridges
    • Level: First
    • Dimensions: 8.0 x 13.8
    Dining room
    • Description: Used as living space, hardwood floors
    • Level: First
    • Dimensions: 13.2 x 15.3
    Family room
    • Description: Gas fireplace, hardwood floors, glass barn doors
    • Level: First
    • Dimensions: 21.0 x 18.1
    Foyer
    • Description: Glass storm doors to let in natural light
    • Level: First
    • Dimensions: 13.2 x 9.2
    Other
    • Description: Tub & Shower
    • Level: First
    Other
    • Description: Tub & Shower
    • Level: Second
    Half bath
    • Level: First
    Kitchen
    • Description: 2022 renovation, quartz counter, Subzero/Wolf
    • Level: First
    • Dimensions: 15.1 x 13.8
    Laundry
    • Description: Laudry sink, built-in storage, 2022 renovation
    • Level: First
    • Dimensions: 10.4 x 9.9
    Office
    • Description: Glass door, private from main house
    • Level: First
    • Dimensions: 13.2 x 15.3
    Recreation
    • Description: 2023 new carpet, access to attic
    • Level: Second
    • Dimensions: 13.6 x 11.2
    Sitting room
    • Description: Off of kitchen, great 1st level playroom
    • Level: First
    • Dimensions: 15.8 x 15.11
    Heating
    • Electric, Forced Air, Natural Gas, Zoned
    Cooling
    • Zoned
    Appliances
    • Included: Built-In Oven, Dishwasher, Gas Cooking, Disposal, Gas Water Heater, Ice Maker, Microwave, Refrigerator, Tankless Water Heater
    Features
    • Bookcases, Built-in Features, Bay Window, Ceiling Fan(s), Separate/Formal Dining Room, Eat-in Kitchen, French Door(s)/Atrium Door(s), Fireplace, Granite Counters, Garden Tub/Roman Tub, High Ceilings, Kitchen Island, Bath in Primary Bedroom, Main Level Primary, Recessed Lighting, Skylights, Walk-In Closet(s)
    • Flooring: Carpet, Ceramic Tile, Wood
    • Doors: French Doors
    • Windows: Skylight(s)
    • Basement: Crawl Space
    • Attic: Floored,Walk-up
    • Number of fireplaces: 1
    • Fireplace features: Gas
    Interior area
    • Total interior livable area: 3,516 sqft
    • Finished area above ground: 3,516

    Property

    Parking
    • Total spaces: 2
    • Parking features: Direct Access, Driveway, Paved, Garage Faces Rear, Garage Faces Side
    • Garage spaces: 2
    • Has uncovered spaces: Yes
    Features
    • Levels: Two
    • Stories: 2
    • Patio & porch: Front Porch, Deck
    • Exterior features: Deck, Sprinkler/Irrigation, Paved Driveway
    • Pool features: Pool, Community
    • Fencing: Back Yard,Fenced,Picket
    Lot
    • Size: 0.43 Acres
    Details
    • Parcel number: 7307606148
    • Zoning description: R2A

    Construction

    Type & style
    • Home type: SingleFamily
    • Architectural style: Colonial,Two Story
    • Property subtype: Single Family Residence
    Materials
    • Block, Drywall, Frame, Hardboard
    • Roof: Slate,Synthetic
    Condition
    • Resale
    • New construction: No
    • Year built: 1995

    Utilities & green energy

    • Sewer: Public Sewer
    • Water: Public

    Community & HOA

    Community
    • Features: Basketball Court, Clubhouse, Community Pool, Home Owners Association, Playground, Park, Pool, Tennis Court(s)
    • Subdivision: Foxhall
    HOA
    • Has HOA: Yes
    • Amenities included: Management
    • Services included: Clubhouse, Common Areas, Pool(s), Recreation Facilities
    • HOA fee: $1,100 annually
    Location
    • Region: Henrico

    Financial & listing details

    • Price per square foot: $295/sqft
    • Tax assessed value: $693,000
    • Annual tax amount: $4,731
    • Date on market: 1/17/2026
    • Ownership: Individuals
    • Ownership type: Sole Proprietor

    Price history

    DateEventPrice
    7/12/2023Sold$881,500+0.7%$251/sqft
    Source: CVRMLS #2313513 Report a problem
    6/12/2023Pending sale$875,000$249/sqft
    Source: CVRMLS #2313513 Report a problem
    6/7/2023Listed for sale$875,000+104.9%$249/sqft
    Source: CVRMLS #2313513 Report a problem
    8/1/2013Sold$427,000+37.7%$121/sqft
    Source: CVRMLS #1313702 Report a problem
    3/31/1999Sold$310,000+7.1%$88/sqft
    Source: Public Record Report a problem
    4/10/1997Sold$289,500$82/sqft
    Source: Public Record Report a problem

    Public tax history

    YearProperty taxesTax assessment
    2025$7,770 +12.5%$936,100 +15.2%
    2024$6,905 +17.2%$812,400 +17.2%
    2023$5,891 +24.5%$693,000 +13.4%
    2022$4,731 +10.3%$611,000 +23.9%
    2021$4,290 +3.1%$493,100 +2%
    2020$4,159 +7.3%$483,400
    2019$3,878 $483,400 +8.5%
    2018$3,878 +106.7%$445,700 +3.4%
    2017$1,876 -50%$431,200
    2016$3,751 $431,200
    2015$3,751 $431,200
    2014$3,751 $431,200 -6.1%
    2013-- $459,200
    2012-- $459,200
    2011-- $459,200 -3.1%
    2010-- $473,800 -5.8%
    2009-- $502,900
    Find assessor info on the county website

    Neighborhood: Foxhall

    Nearby schools

    GreatSchools rating
    Schools provided by the listing agent
    • Elementary: Nuckols Farm
    • Middle: Short Pump
    • High: Deep Run

    Source: CVRMLS. This data may not be complete. We recommend contacting the local school district to confirm school assignments for this home.

    Get a cash offer in 3 minutes
    Find out how much your home could sell for in as little as 3 minutes with a no-obligation cash offer.
    Estimated market value
    $1,037,900
    Get a cash offer in 3 minutes
    Find out how much your home could sell for in as little as 3 minutes with a no-obligation cash offer.
    Estimated market value
    $1,037,900