Step up to elegance in the highly desirable Forest Ridge subdivision, where this beautiful townhouse promises to delight at every turn. From the moment you step inside, you'll be swept away by the grandeur of the Living Room, featuring soaring two-story ceilings and a gracefully designed open staircase that invites exploration to the second floor. This home features an upscale kitchen, completely renovated in 2022, boasting gleaming white cabinetry paired with brushed gold hardware, complemented by quartz countertops and a stunning backsplash. The eat-in area, enhanced with new navy cabinetry, seamlessly connects to the formal dining room, providing access to a deck that offers endless views of the lush, expansive landscaping behind the property. Ascend upstairs to discover the expansive Primary Suite, featuring a vaulted ceiling and a private, updated (2019) Bath, complete with a whirlpool, a separate shower, and a luxurious double bowl vanity. The suite also includes the convenience of double walk-in closets. The second bedroom, a versatile loft area, and the laundry room are also conveniently located on this second floor. Relax and unwind in the beautifully finished basement, which includes a third bedroom and a full bath. The property also includes a 2-car garage, and for added peace of mind, the HVAC system and water heater were replaced in 2023, while the roof was installed in 2020.
Closed
Zillow last checked:
Listing updated:
Bought with:
Islam Jody
Real People Realty
Source: MRED as distributed by MLS GRID,MLS#: 12512025
Price history
| Date | Event | Price |
|---|---|---|
| 1/7/2026 | Sold | $367,000-5.9%$204/sqft |
Source:  MRED as distributed by MLS GRID #12512025 Report a problem MRED as distributed by MLS GRID #12512025 Report a problem | ||
| 11/25/2025 | Contingent | $389,900$217/sqft |
Source: MRED as distributed by MLS GRID #12512025 Report a problem | ||
| 11/14/2025 | Price change | $389,900-2.5%$217/sqft |
Source: MRED as distributed by MLS GRID #12512025 Report a problem | ||
| 11/6/2025 | Listed for sale | $399,900+77.7%$222/sqft |
Source: MRED as distributed by MLS GRID #12512025 Report a problem | ||
| 10/31/2012 | Sold | $225,000$125/sqft |
Source: MRED as distributed by MLS GRID #08124925 Report a problem | ||
Nearby homes
- $349,3002 bd2 ba185k sqft13322 Forest Ridge Dr, Palos Heights, IL 60463Off Market
- $331,2002 bd2 ba185k sqft13359 Ash Ct, Palos Heights, IL 60463Off Market
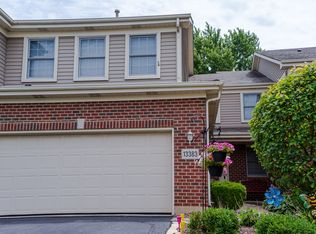
- $375,2003 bd4 ba1.9k sqft13383 Forest Ridge Dr, Palos Heights, IL 60463Off Market
- $312,1002 bd2 ba185k sqft13312 Ash Ct, Palos Heights, IL 60463Off Market
Get a cash offer in 3 minutes
Find out how much your home could sell for in as little as 3 minutes with a no-obligation cash offer.
Estimated market value
$381,200
