Great location, open floorplan, tons of features! Spacious Kitchen, stainless steel appliances, 42” cabinets, pantry, ample counter space, Kitchen island. Great Room has stone fireplace, cozy gas logs, wired surround sound system, view of private back yard. Easy entertaining with welcoming entrace Foyer, open layout in Kitchen/ Dining/ Great Room, 9’ ceilings, recessed lighting. Huge primary bedroom has large walk-in closet, en-suite bath, dual sinks, soaking tub, separate shower. Also upstairs are spacious secondary bedrooms, convenient laundry room, and another large full bath. Immaculate home, open & airy, great floor plan! Relax on the covered front porch or oversized patio. Back yard has privacy fence, storage shed, nice view & no rear neighbors. Hamilton Lakes is an established neighborhood with mature trees, sidewalks, pool, all in a great location! 5 mins to ample shopping & dining, hospital, RiverGate; 10 mins to I-77, Lake Wylie, hiking, parks, Carowinds; 30 min to airport.
Closed
Street View
$400,000
13405 Pontchatrain Ave, Charlotte, NC 28273
3beds
1,901sqft
Single Family Residence
Built in 2007
0.14 Acres Lot
$388,600 Zestimate®
$210/sqft
$2,274 Estimated rent
Home value
$388,600
$369,000 - $408,000
$2,274/mo
Zestimate® history
Owner options
List your home for rent
$2,274/mo
Rent Zestimate®
Find your next renter with Zillow Rental Manager. Plus, with online applications, you can quickly screen prospective tenants – for free.
$2,274/mo
Rent Zestimate®
Refinance and save
$2,686/mo
Est. payment
Refinancing to a lower rate could help reduce your monthly payments and save thousands over the life of the loan.
$2,686/mo
Est. payment
Explore your selling options
Work with a Zillow partner agent
Leverage their expertise and Zillow's premium Showcase listings to get your home seen by more buyers.
Get startedList with your own agent
Get your home in front of millions of buyers by listing it on Zillow.
Learn how to do itSell it yourself
Take full control of how buyers see your home on Zillow by listing For Sale by Owner (FSBO).
List your homeWhat's special
Zillow last checked:
Listing updated:
Listed by:
Lori Turner lturner@DMAHomes.com,
Dickens Mitchener & Associates Inc
Bought with:
Malisha Singletary
ERA Live Moore
Source: Canopy MLS as distributed by MLS GRID,MLS#: 4173557
Facts & features
Interior
Bedrooms & bathrooms
- Bedrooms: 3
- Bathrooms: 3
- Full bathrooms: 2
- 1/2 bathrooms: 1
Primary bedroom
- Features: Ceiling Fan(s), En Suite Bathroom, Garden Tub, Walk-In Closet(s)
- Level: Upper
Primary bedroom
- Level: Upper
Bedroom s
- Features: Ceiling Fan(s)
- Level: Upper
Bedroom s
- Features: Ceiling Fan(s)
- Level: Upper
Bedroom s
- Level: Upper
Bedroom s
- Level: Upper
Bathroom half
- Features: Storage
- Level: Main
Bathroom full
- Features: Garden Tub
- Level: Upper
Bathroom full
- Level: Upper
Bathroom half
- Level: Main
Bathroom full
- Level: Upper
Bathroom full
- Level: Upper
Dining area
- Features: Open Floorplan
- Level: Main
Dining area
- Level: Main
Great room
- Features: Ceiling Fan(s), Open Floorplan
- Level: Main
Great room
- Level: Main
Kitchen
- Features: Breakfast Bar, Kitchen Island, Open Floorplan
- Level: Main
Kitchen
- Level: Main
Heating
- Central, Natural Gas
Cooling
- Ceiling Fan(s), Central Air, Electric
Appliances
- Included: Dishwasher, Disposal, Electric Oven, Electric Range, Exhaust Hood, Gas Water Heater, Microwave, Plumbed For Ice Maker, Self Cleaning Oven
- Laundry: Electric Dryer Hookup, Laundry Room, Upper Level, Washer Hookup
Features
- Breakfast Bar, Soaking Tub, Kitchen Island, Open Floorplan, Pantry, Walk-In Closet(s)
- Doors: Insulated Door(s), Sliding Doors
- Windows: Insulated Windows, Window Treatments
- Has basement: No
- Attic: Pull Down Stairs
- Fireplace features: Gas Log, Gas Vented, Great Room
Interior area
- Total structure area: 1,901
- Total interior livable area: 1,901 sqft
- Finished area above ground: 1,901
- Finished area below ground: 0
Property
Parking
- Total spaces: 4
- Parking features: Driveway, Attached Garage, Garage Door Opener, Garage Faces Front, Garage on Main Level
- Attached garage spaces: 2
- Uncovered spaces: 2
Accessibility
- Accessibility features: Entry Slope less than 1 foot, Accessible Hallway(s)
Features
- Levels: Two
- Stories: 2
- Patio & porch: Covered, Front Porch, Patio
- Exterior features: Storage
- Pool features: Community
- Fencing: Back Yard,Fenced,Privacy,Wood
Lot
- Size: 0.14 Acres
- Dimensions: 150 x 55 x 146 x 30
Details
- Additional structures: Shed(s)
- Parcel number: 21932140
- Zoning: RES
- Special conditions: Standard
- Other equipment: Network Ready, Surround Sound
Construction
Type & style
- Home type: SingleFamily
- Property subtype: Single Family Residence
Materials
- Stone, Vinyl
- Foundation: Slab
- Roof: Shingle,Insulated,Metal
Condition
- New construction: No
- Year built: 2007
Utilities & green energy
- Sewer: Public Sewer
- Water: City
- Utilities for property: Cable Connected, Electricity Connected, Fiber Optics, Underground Power Lines, Wired Internet Available
Community & HOA
Community
- Features: Pond, Sidewalks, Street Lights, Other
- Security: Carbon Monoxide Detector(s), Security System, Smoke Detector(s)
- Subdivision: Hamilton Lakes
HOA
- Has HOA: Yes
- HOA fee: $265 annually
Location
- Region: Charlotte
Financial & listing details
- Price per square foot: $210/sqft
- Tax assessed value: $347,000
- Annual tax amount: $2,836
- Date on market: 8/22/2024
- Cumulative days on market: 33 days
- Listing terms: Cash,Conventional,FHA,VA Loan
- Exclusions: Bike racks mounted in garage
- Electric utility on property: Yes
- Road surface type: Concrete, Paved
Price history
| Date | Event | Price |
|---|---|---|
| 11/15/2024 | Sold | $400,000-2.9%$210/sqft |
Source:  Canopy MLS as distributed by MLS GRID #4173557 Report a problem Canopy MLS as distributed by MLS GRID #4173557 Report a problem | ||
| 8/22/2024 | Listed for sale | $412,000+121.5%$217/sqft |
Source: Canopy MLS as distributed by MLS GRID #4173557 Report a problem | ||
| 8/31/2007 | Sold | $186,000$98/sqft |
Source: Public Record Report a problem | ||
Public tax history
| Year | Property taxes | Tax assessment |
|---|---|---|
| 2025 | $2,836 +2% | $347,000 |
| 2024 | $2,781 +3.6% | $347,000 |
| 2023 | $2,684 +17.2% | $347,000 +54.7% |
| 2022 | $2,290 +0.5% | $224,300 |
| 2021 | $2,279 | $224,300 |
| 2020 | -- | $224,300 |
| 2019 | $2,256 +10.7% | $224,300 +49.7% |
| 2018 | $2,039 +2.3% | $149,800 |
| 2017 | $1,993 | $149,800 |
| 2016 | $1,993 | $149,800 |
| 2015 | $1,993 +0.3% | $149,800 |
| 2014 | $1,986 | -- |
| 2013 | -- | $149,800 |
| 2012 | -- | $149,800 |
| 2011 | -- | $149,800 -0.6% |
| 2010 | -- | $150,700 |
| 2009 | -- | $150,700 |
| 2008 | -- | -- |
| 2007 | -- | $24,000 |
| 2006 | -- | $24,000 |
| 2005 | -- | $24,000 |
Find assessor info on the county website
Neighborhood: Yorkshire
Nearby homes
- $386,0003 bd3 ba1.8k sqft13333 Pontchatrain Ave, Charlotte, NC 28273Off Market
- $389,8003 bd2 ba2.2k sqft13409 Pontchatrain Ave, Charlotte, NC 28273Off Market

- $392,8003 bd3 ba2.2k sqft13329 Pontchatrain Ave, Charlotte, NC 28273Off Market
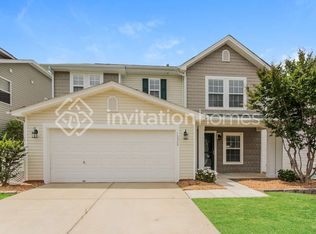
- $383,8003 bd2 ba2.1k sqft13413 Pontchatrain Ave, Charlotte, NC 28273Off Market
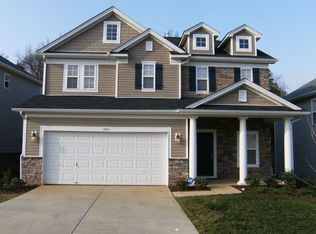
- $405,0003 bd3 ba2.2k sqft13325 Pontchatrain Ave, Charlotte, NC 28273For Sale
- $367,3003 bd3 ba1.8k sqft13417 Pontchatrain Ave, Charlotte, NC 28273Off Market
- $463,6006 bd2 ba3.1k sqft13321 Pontchatrain Ave, Charlotte, NC 28273Off Market
- $402,6003 bd2 ba2.5k sqft12934 Tahoe Dr, Charlotte, NC 28273Off Market
Nearby schools
GreatSchools rating
- 6/10River Gate ElementaryGrades: K-5Distance: 0.5 mi
- 2/10Southwest Middle SchoolGrades: 6-8Distance: 1.1 mi
- 6/10Palisades High SchoolGrades: 9-11Distance: 2 mi
Get a cash offer in 3 minutes
Find out how much your home could sell for in as little as 3 minutes with a no-obligation cash offer.
Estimated market value
$388,600
Get a cash offer in 3 minutes
Find out how much your home could sell for in as little as 3 minutes with a no-obligation cash offer.
Estimated market value
$388,600
- North Carolina
- Mecklenburg County
- Charlotte
- 28273
- Yorkshire
- 13405 Pontchatrain Ave
Nearby cities
Nearby neighborhoods
Nearby zip codes
Other Charlotte Topics
