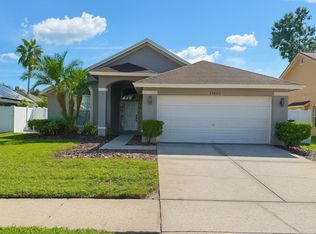
Beautiful three bedroom, two full bath, 2 car garage home located in the Fawn Ridge centrally located in the well sought out area of the Citrus Park area of Tampa. This amazing home is in the perfect location and features a spacious and well laid out split floor plan of 1,665 sq ft of living space. As you enter through the covered porch you are immediately greeted with a large dining room and living room combo that overlooks the screened in lanai. Off to the left is the kitchen with eat in kitchen nook and an additional kitchen / flex room. The kitchen has new white cabinets, stainless steel appliances and quartz countertops with a kitchen bar. The flex area off the kitchen can be used for so many uses creates additional living space. Off of the living room to the back of the home is a oversized primary bedroom with lots of natural lighting. The primary bathroom is upgraded with quartz counters, dual sinks, a roman tub, walk in shower with large walk in closet. In the front of the home are an additional 2 generous sized bedrooms with large closets and a full bath with shower/tub combination. Roof is aprox 10 years old, the AC is aprox 5 years old. The community is within walking distance to one of Tampa’s nicest malls and close to numerous restaurants and shopping. Fawn Ridge is an ideal neighborhood for activity-oriented residents as it boasts continuous sidewalks which are great for bicycling and walking. There is a small county park, complete with lighted tennis courts, a pavilion with picnic tables, a playground, a baseball field, and a basketball court, along with restroom and parking facilities. The park and pavilion are suitable for birthday parties, and fun afternoons.
Sold for $478,000
$478,000
13405 Roslyn Pl, Tampa, FL 33626
3beds
1,665sqft
Single Family Residence
Built in 1994
6,000 Square Feet Lot
$474,400 Zestimate®
$287/sqft
$3,085 Estimated rent
Home value
$474,400
$451,000 - $498,000
$3,085/mo
Zestimate® history
Owner options
List your home for rent
$3,085/mo
Rent Zestimate®
Find your next renter with Zillow Rental Manager. Plus, with online applications, you can quickly screen prospective tenants – for free.
$3,085/mo
Rent Zestimate®
Refinance and save
$3,356/mo
Est. payment
Refinancing to a lower rate could help reduce your monthly payments and save thousands over the life of the loan.
$3,356/mo
Est. payment
Explore your selling options
Work with a Zillow partner agent
Leverage their expertise and Zillow's premium Showcase listings to get your home seen by more buyers.
Get startedList with your own agent
Get your home in front of millions of buyers by listing it on Zillow.
Learn how to do itSell it yourself
Take full control of how buyers see your home on Zillow by listing For Sale by Owner (FSBO).
List your homeWhat's special
Basketball courtFlex roomCovered porchAdditional kitchenLighted tennis courtsClose to numerous restaurantsContinuous sidewalks
Zillow last checked:
Listing updated:
Listed by:
Heather Spinosa 813-506-1800,
MIHARA & ASSOCIATES INC. 813-960-2300,
Melanie Hands 586-419-4669,
MIHARA & ASSOCIATES INC.
Bought with:
Tina Johnson
NETWORTH REALTY OF TAMPA, LLC
Source: Stellar MLS,MLS#: T3476509 Originating MLS: Tampa
Originating MLS: Tampa
Facts & features
Interior
Bedrooms & bathrooms
- Bedrooms: 3
- Bathrooms: 2
- Full bathrooms: 2
Rooms
- Room types: Family Room, Dining Room, Living Room, Utility Room
Primary bedroom
- Level: First
- Dimensions: 12x15
Bedroom 1
- Level: First
- Dimensions: 11x12
Bedroom 2
- Level: First
- Dimensions: 12x10
Kitchen
- Level: First
- Dimensions: 12x20
Living room
- Level: First
- Dimensions: 14x20
Heating
- Central
Cooling
- Central Air
Appliances
- Included: Cooktop, Dishwasher, Dryer, Microwave, Refrigerator, Washer
- Laundry: In Kitchen
Features
- Ceiling Fan(s), High Ceilings, Kitchen/Family Room Combo, L Dining, Living Room/Dining Room Combo, Primary Bedroom Main Floor, Split Bedroom, Thermostat, Walk-In Closet(s)
- Flooring: Tile, Vinyl
- Doors: Sliding Doors
- Windows: Blinds, Window Treatments
- Has fireplace: No
Interior area
- Total structure area: 2,338
- Total interior livable area: 1,665 sqft
Property
Parking
- Total spaces: 2
- Parking features: Driveway
- Attached garage spaces: 2
- Has uncovered spaces: Yes
Features
- Levels: One
- Stories: 1
- Exterior features: Lighting, Private Mailbox, Sidewalk
- Fencing: Fenced
Lot
- Size: 6,000 Square Feet
- Dimensions: 60 x 100
Details
- Parcel number: U10281704N00000100003.0
- Zoning: PD
- Special conditions: None
Construction
Type & style
- Home type: SingleFamily
- Property subtype: Single Family Residence
Materials
- Stucco
- Foundation: Slab
- Roof: Shingle
Condition
- New construction: No
- Year built: 1994
Utilities & green energy
- Sewer: Public Sewer
- Water: Public
- Utilities for property: BB/HS Internet Available, Cable Available, Electricity Available, Electricity Connected, Public, Sewer Available, Sewer Connected, Sprinkler Meter, Street Lights, Water Available, Water Connected
Community & HOA
Community
- Features: Deed Restrictions, Sidewalks
- Pet fee: $0 monthly
- Subdivision: FAWN RIDGE VILLAGE I UN 2
HOA
- Has HOA: Yes
- Amenities included: Maintenance, Other, Tennis Court(s)
- HOA fee: $27 monthly
- HOA name: Wise Property Management / "Cam" Clark
- HOA phone: 813-968-5665
Location
- Region: Tampa
Financial & listing details
- Price per square foot: $287/sqft
- Tax assessed value: $332,012
- Annual tax amount: $2,212
- Date on market: 10/2/2023
- Cumulative days on market: 7 days
- Listing terms: Cash,Conventional,FHA,VA Loan
- Ownership: Fee Simple
- Total actual rent: 0
- Electric utility on property: Yes
- Road surface type: Paved
Price history
| Date | Event | Price |
|---|---|---|
| 11/16/2023 | Sold | $478,000-3.4%$287/sqft |
Source:  Stellar MLS #T3476509 Report a problem Stellar MLS #T3476509 Report a problem | ||
| 10/9/2023 | Pending sale | $495,000$297/sqft |
Source: Stellar MLS #T3476509 Report a problem | ||
| 10/2/2023 | Listed for sale | $495,000+83.3%$297/sqft |
Source: Stellar MLS #T3476509 Report a problem | ||
| 1/26/2007 | Sold | $270,000+141.9%$162/sqft |
Source: Public Record Report a problem | ||
| 12/1/1994 | Sold | $111,600$67/sqft |
Source: Public Record Report a problem | ||
Public tax history
| Year | Property taxes | Tax assessment |
|---|---|---|
| 2025 | $5,986 +5.5% | $332,012 |
| 2024 | $5,673 +139.5% | $332,012 +131.4% |
| 2023 | $2,369 +7.1% | $143,464 +3% |
| 2022 | $2,212 -6.4% | $139,285 +3% |
| 2021 | $2,363 +3.6% | $135,228 +1.4% |
| 2020 | $2,280 +4.1% | $133,361 +2.3% |
| 2019 | $2,190 | $130,363 +1.9% |
| 2018 | $2,190 +2.5% | $127,932 -31.4% |
| 2017 | $2,137 +1.6% | $186,382 +51.9% |
| 2016 | $2,103 +1.8% | $122,724 +0.7% |
| 2015 | $2,066 +0.3% | $121,871 +0.8% |
| 2014 | $2,061 | $120,904 +1.5% |
| 2013 | $2,061 +0.6% | $119,117 +1.7% |
| 2012 | $2,049 -10.3% | $117,126 -8.9% |
| 2011 | $2,285 -2.4% | $128,611 -2.8% |
| 2010 | $2,340 +2.9% | $132,282 +2.7% |
| 2009 | $2,274 -30.7% | $128,804 -27.9% |
| 2008 | $3,283 +53.8% | $178,651 +64.6% |
| 2007 | $2,135 -3.7% | $108,537 +2.5% |
| 2006 | $2,217 +0.4% | $105,890 +3% |
| 2005 | $2,208 | $102,806 +3% |
| 2004 | -- | $99,812 +1.9% |
| 2003 | -- | $97,951 +2.4% |
| 2002 | -- | $95,655 +1.6% |
| 2001 | -- | $94,149 -4.3% |
| 2000 | $1,827 | $98,384 |
Find assessor info on the county website
Neighborhood: 33626
Nearby homes
- $425,8003 bd2 ba1.6k sqft13407 Roslyn Pl, Tampa, FL 33626Off Market
- $419,4003 bd2 ba1.5k sqft13403 Roslyn Pl, Tampa, FL 33626Off Market
- $480,3003 bd2 ba1.5k sqft13409 Roslyn Pl, Tampa, FL 33626Off Market
- $576,4004 bd2 ba2.2k sqft13423 Iola Dr, Tampa, FL 33626Off Market
- $527,1004 bd2 ba2k sqft13421 Iola Dr, Tampa, FL 33626Off Market
- $547,2004 bd2 ba2k sqft13401 Roslyn Pl, Tampa, FL 33626Off Market
- $542,1004 bd2 ba2.3k sqft13425 Iola Dr, Tampa, FL 33626Off Market
- $594,0004 bd3 ba2.1k sqft13408 Roslyn Pl, Tampa, FL 33626Off Market
Nearby schools
GreatSchools rating
- 8/10Deer Park Elementary SchoolGrades: PK-5Distance: 1.2 mi
- 8/10Sergeant Paul R Smith Middle SchoolGrades: 6-8Distance: 1.5 mi
- 8/10Sickles High SchoolGrades: 9-12Distance: 1.1 mi
Schools provided by the listing agent
- Elementary: Deer Park Elem-HB
- Middle: Farnell-HB
- High: Sickles-HB
Source: Stellar MLS. This data may not be complete. We recommend contacting the local school district to confirm school assignments for this home.
Get a cash offer in 3 minutes
Find out how much your home could sell for in as little as 3 minutes with a no-obligation cash offer.
Estimated market value
$474,400
Get a cash offer in 3 minutes
Find out how much your home could sell for in as little as 3 minutes with a no-obligation cash offer.
Estimated market value
$474,400
- Florida
- Hillsborough County
- Westchase
- 33626
- 13405 Roslyn Pl
Nearby cities
Nearby neighborhoods
Nearby zip codes
Other Westchase Topics
