This stunning 2022-built Craftsman-style home in Deer Creek school district blends timeless design with modern conveniences, offering 4 bedrooms, 3 baths, and exceptional amenities. Nestled on 1.13 acres, it provides an idyllic retreat for everyday living and entertaining.
Main Level:1 bedroom and full bath on the first floor, perfect for guests or an office.
The primary suite also on the main floor boasts a spa-like en suite bath with a soaking tub, a large walk-in shower, and a massive closet that conveniently connects to the laundry room.
Kitchen:A chef’s dream with floor-to-ceiling cabinets, glass-front displays with lighting, a walk-in pantry, and a large island with seating for five.
Features include a gas stove, farm sink, quartzite countertops, and upgraded light fixtures.
Living & Dining:The living area showcases cathedral ceilings with exposed beams, a gas fireplace, wood-like tile flooring, and large windows overlooking the backyard.
A bright dining area with a storage closet and natural light creates an inviting atmosphere.
Second Level:A spacious second living area, 2 bedrooms, and a hall bath.
Outdoor Oasis:A 16x40 saltwater pool with a zero-spa feature, deck jets, and a natural gas heater.
Sonos smart landscape audio system with 6 directional speakers and an in-ground subwoofer.
Permanent, color-changeable Jellyfish soffit lighting for year-round ambiance.
Raised garden beds with a smart irrigation system.
Additional Highlights:
20x30 shop with high-speed internet, a mini-split system, and a dedicated utility line.
Whole-home 26kW backup generator, air purification system, and water filtration with softener.
Programmable blinds in the primary bedroom and smart switches throughout.
Comprehensive security system with cameras, sensors, and monitoring.
Cat6 ethernet wiring in every room.
8-person storm shelter for peace of mind.
This home combines luxury, technology, and comfort, creating a sanctuary that meets every need.
Sold for $750,000
$750,000
13405 Salt Grass Dr, Edmond, OK 73025
4beds
2,923sqft
Single Family Residence
Built in 2022
1.13 Acres Lot
$801,900 Zestimate®
$257/sqft
$3,341 Estimated rent
Home value
$801,900
$714,000 - $906,000
$3,341/mo
Zestimate® history
Owner options
List your home for rent
$3,341/mo
Rent Zestimate®
Find your next renter with Zillow Rental Manager. Plus, with online applications, you can quickly screen prospective tenants – for free.
$3,341/mo
Rent Zestimate®
Refinance and save
$4,396/mo
Est. payment
Refinancing to a lower rate could help reduce your monthly payments and save thousands over the life of the loan.
$4,396/mo
Est. payment
Explore your selling options
Work with a Zillow partner agent
Leverage their expertise and Zillow's premium Showcase listings to get your home seen by more buyers.
Get startedList with your own agent
Get your home in front of millions of buyers by listing it on Zillow.
Learn how to do itSell it yourself
Take full control of how buyers see your home on Zillow by listing For Sale by Owner (FSBO).
List your homeWhat's special
Zillow last checked:
Listing updated:
Listed by:
Carol Bass 405-227-5141,
Berkshire Hathaway-Benchmark
Bought with:
Nikii Hubbs, 137959
Prestige Real Estate Services
Source: MLSOK/OKCMAR as distributed by MLS GRID,MLS#: 1146556
Facts & features
Interior
Bedrooms & bathrooms
- Bedrooms: 4
- Bathrooms: 3
- Full bathrooms: 3
Primary bedroom
- Description: Ceiling Fan,Double Vanities,Lower Level,Shower,Tub,Walk In Closet
Bedroom
- Description: Ceiling Fan,Lower Level
Bedroom
- Description: Ceiling Fan
Bedroom
- Description: Ceiling Fan
Bathroom
- Description: Lower Level,Tub & Shower
Bathroom
- Description: Tub & Shower,Upper Level
Kitchen
- Description: Breakfast Bar,Cathedral Ceiling,Eating Space,Island,Lower Level,Pantry
Living room
- Description: Cathedral Ceiling,Fireplace,Lower Level
Other
- Description: Ceiling Fan,Family/Den,Upper Level
Heating
- Central
Cooling
- Has cooling: Yes
Appliances
- Included: Dishwasher, Disposal, Microwave, Water Heater, Built-In Gas Oven, Built-In Gas Range
- Laundry: Laundry Room
Features
- Paint Woodwork
- Flooring: Carpet, Tile
- Windows: Window Treatments
- Number of fireplaces: 1
- Fireplace features: Gas Log
Interior area
- Total structure area: 2,923
- Total interior livable area: 2,923 sqft
Property
Parking
- Total spaces: 3
- Parking features: Concrete
- Garage spaces: 3
Features
- Levels: One and One Half
- Stories: 1.5
- Patio & porch: Patio
- Exterior features: Rain Gutters
- Has private pool: Yes
- Pool features: Fiberglass, Heated, Pool Cover, Salt Water
- Fencing: Combination
Lot
- Size: 1.13 Acres
- Features: Cul-De-Sac, Greenbelt
Details
- Additional structures: Outbuilding, Workshop
- Parcel number: 13405NONESaltgrass73025
- Special conditions: None
Construction
Type & style
- Home type: SingleFamily
- Architectural style: Craftsman
- Property subtype: Single Family Residence
Materials
- Brick & Frame
- Foundation: Slab
- Roof: Shingle
Condition
- Year built: 2022
Details
- Builder name: Taber Homes
Utilities & green energy
- Water: Well
- Utilities for property: Aerobic System
Community & HOA
HOA
- Has HOA: Yes
- Services included: Common Area Maintenance
- HOA fee: $750 annually
Location
- Region: Edmond
Financial & listing details
- Price per square foot: $257/sqft
- Annual tax amount: $7,339
- Date on market: 12/7/2024
- Listing terms: Cash,Conventional,Sell FHA or VA
Price history
| Date | Event | Price |
|---|---|---|
| 2/10/2025 | Sold | $750,000-4.5%$257/sqft |
Source:  MLSOK/OKCMAR as distributed by MLS GRID #1146556 Report a problem MLSOK/OKCMAR as distributed by MLS GRID #1146556 Report a problem | ||
| 12/29/2024 | Pending sale | $785,000$269/sqft |
Source: MLSOK/OKCMAR as distributed by MLS GRID #1146556 Report a problem | ||
| 12/7/2024 | Listed for sale | $785,000+33.8%$269/sqft |
Source: MLSOK/OKCMAR as distributed by MLS GRID #1146556 Report a problem | ||
| 10/14/2022 | Sold | $586,665$201/sqft |
Source: MLSOK/OKCMAR as distributed by MLS GRID #1022054 Report a problem | ||
| 7/21/2022 | Pending sale | $586,665$201/sqft |
Source: MLSOK/OKCMAR as distributed by MLS GRID #1022054 Report a problem | ||
Public tax history
Tax history is unavailable.
Neighborhood: 73025
Nearby homes
- $750,0004 bd3 ba2.8k sqft13405 Salt Grass Dr, Edmond, OK 73025Sold
- $570,1005 bd3 ba2.9k sqft13419 Salt Grass Dr, Edmond, OK 73025Off Market
- $689,2245 bd4 ba3.4k sqft13404 Salt Grass Dr, Edmond, OK 73025Sold
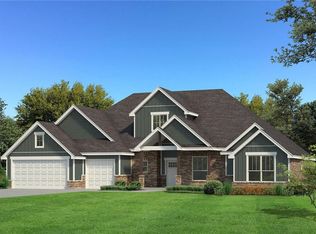
- $713,4005 bd3 ba3.4k sqft13404 Salt Grass Dr, Edmond, OK 73025Off Market
- $608,4005 bd3 ba2.9k sqft13419 Salt Grass Dr, Edmond, OK 73025Off Market
- $483,9004 bd2 ba2k sqft13410 Saltgrass Dr, Edmond, OK 73025Off Market
- $473,6304 bd2 ba2.2k sqft13449 Salt Grass Dr, Edmond, OK 73025Sold
- $582,9005 bd4 ba3.5k sqft13400 Scenic Cir, Edmond, OK 73025Off Market
Nearby schools
GreatSchools rating
- 10/10Prairie Vale Elementary SchoolGrades: PK-3Distance: 2.7 mi
- 10/10Deer Creek Middle SchoolGrades: 7-8Distance: 2 mi
- 10/10Deer Creek High SchoolGrades: 9-12Distance: 5.8 mi
Schools provided by the listing agent
- Elementary: Deer Creek ES
- Middle: Deer Creek MS
- High: Deer Creek HS
Source: MLSOK/OKCMAR as distributed by MLS GRID. This data may not be complete. We recommend contacting the local school district to confirm school assignments for this home.
Get a cash offer in 3 minutes
Find out how much your home could sell for in as little as 3 minutes with a no-obligation cash offer.
Estimated market value
$801,900
Get a cash offer in 3 minutes
Find out how much your home could sell for in as little as 3 minutes with a no-obligation cash offer.
Estimated market value
$801,900
- Oklahoma
- Logan County
- Edmond
- 73025
- 13405 Salt Grass Dr
Nearby cities
Nearby neighborhoods
Nearby zip codes
Other Edmond Topics
