Welcome to 13405 Virginia Willow Dr, a beautifully renovated 4 bedroom, 3 and a half bathroom home where comfort and luxury blend seamlessly through thorough and thoughtful updates and personal touches added to every corner. This spacious residence immediately impresses with a professionally landscaped setting that includes a charming succulent garden and a large, inviting front porch, perfect for relaxing with your morning coffee or unwinding at sunset. The large professionally landscaped backyard features plenty of healthy fauna, providing a private gateway which can be enjoyed up close or from within the backyard screened porch, with outdoor carpeting and enough space for any arrangement. The extra-large two-car garage offers ample space for vehicles, storage, or a workshop setup. Just minutes away, you’ll enjoy access to nearby trails and community amenities. Being just minutes from major highways, the metro station, and Dulles International Airport makes this home a destination for any lifestyle. Whether you're hosting friends or enjoying a quiet evening, every detail in this home has been thoughtfully crafted to balance luxury with the cozy comfort of everyday living.
Sold for $1,025,000
$1,025,000
13405 Virginia Willow Dr, Fairfax, VA 22033
4beds
3,404sqft
Single Family Residence
Built in 1984
10,524 Square Feet Lot
$1,046,900 Zestimate®
$301/sqft
$4,516 Estimated rent
Home value
$1,046,900
$984,000 - $1.12M
$4,516/mo
Zestimate® history
Owner options
List your home for rent
$4,516/mo
Rent Zestimate®
Find your next renter with Zillow Rental Manager. Plus, with online applications, you can quickly screen prospective tenants – for free.
$4,516/mo
Rent Zestimate®
Refinance and save
$6,645/mo
Est. payment
Refinancing to a lower rate could help reduce your monthly payments and save thousands over the life of the loan.
$6,645/mo
Est. payment
Explore your selling options
Work with a Zillow partner agent
Leverage their expertise and Zillow's premium Showcase listings to get your home seen by more buyers.
Get startedList with your own agent
Get your home in front of millions of buyers by listing it on Zillow.
Learn how to do itSell it yourself
Take full control of how buyers see your home on Zillow by listing For Sale by Owner (FSBO).
List your homeWhat's special
Modern tile workClassic brick fireplaceFully finished basementPrivate gatewayLarge open loft areaLuxuriously modern interiorProfessionally landscaped backyard
Zillow last checked:
Listing updated:
Listed by:
Marshall Wickramaratne 703-727-8649,
Samson Properties
Bought with:
JaneEllen Saums, 0225214383
Corcoran McEnearney
Source: Bright MLS,MLS#: VAFX2268154
Facts & features
Interior
Bedrooms & bathrooms
- Bedrooms: 4
- Bathrooms: 4
- Full bathrooms: 3
- 1/2 bathrooms: 1
- Main level bathrooms: 1
Basement
- Area: 1000
Heating
- Heat Pump, Electric
Cooling
- Central Air, Electric
Appliances
- Included: Microwave, Dishwasher, Disposal, Dryer, Extra Refrigerator/Freezer, Ice Maker, Oven/Range - Electric, Refrigerator, Stainless Steel Appliance(s), Washer, Electric Water Heater
Features
- Bathroom - Tub Shower, Bathroom - Walk-In Shower, Breakfast Area, Ceiling Fan(s), Combination Kitchen/Dining, Dining Area, Open Floorplan, Kitchen - Gourmet, Recessed Lighting, Upgraded Countertops, Walk-In Closet(s), Dry Wall
- Flooring: Luxury Vinyl
- Windows: Skylight(s)
- Basement: Finished
- Number of fireplaces: 1
- Fireplace features: Wood Burning
Interior area
- Total structure area: 3,404
- Total interior livable area: 3,404 sqft
- Finished area above ground: 2,404
- Finished area below ground: 1,000
Property
Parking
- Total spaces: 2
- Parking features: Garage Faces Front, Asphalt, Driveway, Attached
- Attached garage spaces: 2
- Has uncovered spaces: Yes
Accessibility
- Accessibility features: Accessible Hallway(s)
Features
- Levels: Three
- Stories: 3
- Patio & porch: Patio, Porch, Screened
- Exterior features: Flood Lights
- Pool features: Community
- Fencing: Full
Lot
- Size: 10,524 Square Feet
Details
- Additional structures: Above Grade, Below Grade
- Parcel number: 0353 10 0168
- Zoning: 120
- Special conditions: Standard
Construction
Type & style
- Home type: SingleFamily
- Architectural style: Colonial
- Property subtype: Single Family Residence
Materials
- Brick, Vinyl Siding
- Foundation: Slab
- Roof: Architectural Shingle
Condition
- Excellent
- New construction: No
- Year built: 1984
Details
- Builder model: Dogwood
Utilities & green energy
- Sewer: Public Sewer
- Water: Public
Community & HOA
Community
- Subdivision: Franklin Glen
HOA
- Has HOA: Yes
- Amenities included: Basketball Court, Common Grounds, Jogging Path, Pool, Soccer Field, Tennis Court(s), Tot Lots/Playground
- Services included: Common Area Maintenance, Management, Pool(s), Road Maintenance, Snow Removal, Trash
- HOA fee: $291 quarterly
Location
- Region: Fairfax
Financial & listing details
- Price per square foot: $301/sqft
- Tax assessed value: $906,250
- Annual tax amount: $10,476
- Date on market: 9/18/2025
- Listing agreement: Exclusive Right To Sell
- Listing terms: Cash,Conventional,FHA,VA Loan
- Ownership: Fee Simple
Price history
| Date | Event | Price |
|---|---|---|
| 10/30/2025 | Sold | $1,025,000+2.9%$301/sqft |
Source:  Bright MLS #VAFX2268154 Report a problem Bright MLS #VAFX2268154 Report a problem | ||
| 10/10/2025 | Contingent | $995,900$293/sqft |
Source: Bright MLS #VAFX2268154 Report a problem | ||
| 10/1/2025 | Price change | $995,900-2.8%$293/sqft |
Source: Bright MLS #VAFX2268154 Report a problem | ||
| 9/18/2025 | Listed for sale | $1,024,900+22.7%$301/sqft |
Source: Bright MLS #VAFX2268154 Report a problem | ||
| 8/1/2025 | Sold | $835,000+4.4%$245/sqft |
Source: Bright MLS #VAFX2253180 Report a problem | ||
| 7/22/2025 | Pending sale | $799,900$235/sqft |
Source: Bright MLS #VAFX2253180 Report a problem | ||
| 7/17/2025 | Listed for sale | $799,900$235/sqft |
Source: Bright MLS #VAFX2253180 Report a problem | ||
Public tax history
| Year | Property taxes | Tax assessment |
|---|---|---|
| 2025 | $10,476 | $906,250 +9.6% |
| 2024 | -- | $827,010 |
| 2023 | -- | $827,010 +7.3% |
| 2022 | -- | $770,640 +17.1% |
| 2021 | -- | $657,900 +5% |
| 2020 | $7,415 +0.4% | $626,510 +0.4% |
| 2019 | $7,386 | $624,050 -1.9% |
| 2018 | -- | $636,060 +3.5% |
| 2017 | -- | $614,760 +2.9% |
| 2016 | $6,920 +5.6% | $597,310 +1.8% |
| 2015 | $6,551 +7.5% | $587,010 +7.3% |
| 2014 | $6,091 | $547,030 +6.2% |
| 2013 | -- | $515,100 |
| 2012 | -- | $515,100 +4% |
| 2011 | -- | $495,440 +3.2% |
| 2010 | -- | $479,890 -3.8% |
| 2009 | -- | $498,910 -9.3% |
| 2008 | -- | $550,070 -6.8% |
| 2007 | -- | $589,960 +65.8% |
| 2003 | -- | $355,830 +8% |
| 2002 | -- | $329,470 +26% |
| 2001 | -- | $261,485 |
Find assessor info on the county website
Neighborhood: Franklin Glen
Nearby homes
- $1,044,3006 bd4 ba2.8k sqft13403 Virginia Willow Dr, Fairfax, VA 22033Off Market
- $950,1004 bd3 ba2.1k sqft13407 Virginia Willow Dr, Fairfax, VA 22033Off Market
- $1,093,1004 bd4 ba3.3k sqft13404 Virginia Willow Dr, Fairfax, VA 22033Off Market
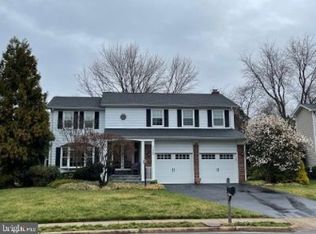
- $944,9004 bd3 ba2.7k sqft3605 Great Laurel Ln, Fairfax, VA 22033Off Market
- $986,2005 bd3 ba2.3k sqft3607 Great Laurel Ln, Fairfax, VA 22033Off Market
- $989,2006 bd3 ba2.9k sqft3600 Deerberry Ct, Fairfax, VA 22033Off Market
- $965,9005 bd3 ba2.7k sqft13406 Virginia Willow Dr, Fairfax, VA 22033Off Market
- $1,061,7004 bd4 ba3.1k sqft13402 Virginia Willow Dr, Fairfax, VA 22033Off Market
Nearby schools
GreatSchools rating
- 9/10Lees Corner Elementary SchoolGrades: PK-6Distance: 0.7 mi
- 8/10Franklin Middle SchoolGrades: 7-8Distance: 0.6 mi
- 9/10Chantilly High SchoolGrades: 9-12Distance: 1.5 mi
Schools provided by the listing agent
- Elementary: Lees Corner
- Middle: Franklin
- High: Chantilly
- District: Fairfax County Public Schools
Source: Bright MLS. This data may not be complete. We recommend contacting the local school district to confirm school assignments for this home.
Get a cash offer in 3 minutes
Find out how much your home could sell for in as little as 3 minutes with a no-obligation cash offer.
Estimated market value
$1,046,900
Get a cash offer in 3 minutes
Find out how much your home could sell for in as little as 3 minutes with a no-obligation cash offer.
Estimated market value
$1,046,900
- Virginia
- Fairfax County
- Fairfax
- 22033
- Franklin Glen
- 13405 Virginia Willow Dr
Nearby cities
Nearby neighborhoods
Nearby zip codes
Other Fairfax Topics
