Skip main navigation
Off market
Street View
  • $1,020,500

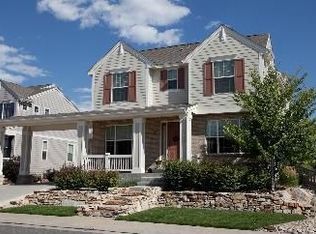
    13405 W 60th Pl, Arvada, CO 80004

    5beds
    4,440sqft
    SingleFamily
    Built in 2003
    10,018 Square Feet Lot
    $1,020,500 Zestimate®
    $230/sqft
    $5,080 Estimated rent

    Home value

    $1,020,500

    $959,000 - $1.08M

    $5,080/mo

    Zestimate® history
    Loading
    Loading...

    Owner options

    List your home for rent

    $5,080/mo

    Rent Zestimate®

    Find your next renter with Zillow Rental Manager. Plus, with online applications, you can quickly screen prospective tenants – for free.

    Learn more

    $5,080/mo

    Rent Zestimate®

    Refinance and save

    $5,879/mo

    Est. payment

    Refinancing to a lower rate could help reduce your monthly payments and save thousands over the life of the loan.

    See today's rates

    $5,879/mo

    Est. payment

    Explore your selling options

    Work with a Zillow partner agent

    Leverage their expertise and Zillow's premium Showcase listings to get your home seen by more buyers.

    Get started

    List with your own agent

    Get your home in front of millions of buyers by listing it on Zillow.

    Learn how to do it

    Sell it yourself

    Take full control of how buyers see your home on Zillow by listing For Sale by Owner (FSBO).

    List your home

    What's special

    This home has it all! The luxurious 5 bedroom/5 bathroom Village home is the perfect location on a quiet cul-de-sac in the desirable Wyndham Park neighborhood backing to a large greenbelt. Built with entertaining in mind, it is the perfect combination of luxury meets practicality. The stunning grand entry leads to a large formal living room on one side and a light and bright dining room on the other providing plenty of space to host all of your holiday gatherings. The large bonus room on the main level is the perfect "executive" home office or can be easily converted to an additional bedroom. Cooking is a delight in the custom kitchen, equipped with upgraded appliances, a wine fridge & butlers pantry. The family room is open with vaulted ceilings, large windows, a gas fireplace with blower for extra heat. The family room and kitchen overlook the pristine back yard which backs to a beautiful greenbelt. New carpet takes you the the upstairs to 4 generous bedrooms. One of the large guest bedrooms has its own private bath and two additional generous bedrooms share a jack-and-jill bath. The master suite is luxurious with an upgraded master bath with jetted tub & custom walk-in closet. Downstairs is the perfect space for a game room, mother-in-law suite with large wet bar or theater room, already wired for surround sound. A short walk to parks, paths and recreation centers. This home will not disappoint.

    This property is off market, which means it's not currently listed for sale or rent on Zillow. This may be different from what's available on other websites or public sources.

    Facts & features

    Interior

    Bedrooms & bathrooms
    • Bedrooms: 5
    • Bathrooms: 5
    • Full bathrooms: 3
    • 3/4 bathrooms: 2
    Heating
    • Forced air, Gas
    Cooling
    • Central
    Appliances
    • Included: Dishwasher, Dryer, Garbage disposal, Microwave, Range / Oven, Refrigerator, Washer
    Features
    • Flooring: Tile, Carpet, Hardwood
    • Basement: Finished
    • Has fireplace: Yes
    Interior area
    • Total interior livable area: 4,440 sqft

    Property

    Parking
    • Total spaces: 3
    • Parking features: Garage - Attached
    Lot
    • Size: 10,018 sqft
    Details
    • Parcel number: 3907101231

    Construction

    Type & style
    • Home type: SingleFamily
    Materials
    • Frame
    • Roof: Composition
    Condition
    • Year built: 2003

    Community & neighborhood

    Location
    • Region: Arvada

    HOA & financial

    HOA
    • Has HOA: Yes
    • HOA fee: $37 monthly

    Other

    Other facts
    • Features: Appliances/Refrigerator, Flooring/Hardwood, Appliances/Microwave, Appliances/Dishwasher, Appliances/Range / Oven, Exterior Description/Brick, Sewer/Public, Cooling/Central A/C, Appliances/Dryer, Special Program/QC Approved Listing, Heating Type/Forced Air, Appliances/Washer, Appliances/Garbage Disposal, Exterior Living Space/Patio, Interior/Exercise Area, Garage Count/3 Car Garage, Flooring/Tile, Heating - Fuel Type/Gas, General/Smoke Detector, Flooring/Wall to Wall Carpet, Garage Description/Attached Garage, Bath Features/Jetted Tub, Fireplace Count/1 Fireplace, Exterior/Sprinkler System, Interior/Wet Bar, Roof/Composition Shingle, Exterior Description/Wood Siding, Other/Association Fee, Cooling/A/C, Exterior Description/Wood Frame, Pre-Wiring/Garage Door, Fireplace Description/Fireplace, Pre-Wiring/Cable, Fencing/Fenced Yard, General/Fire Alarms, Road Type/City / Town Street, Bath Features/Tub and Shower, Water/City Water, Appliances/Double Oven, Property Description/Community Living, Location/Cul-de-sac, Area Description/Suburban, Basement/Partial

    Price history

    DateEventPrice
    7/10/2018Sold$659,000-1.3%$148/sqft
    Source: Public Record Report a problem
    6/13/2018Pending sale$668,000$150/sqft
    Source: LIV Sotheby's International Realty #3654249 Report a problem
    5/31/2018Price change$668,000-1%$150/sqft
    Source: LIV Sotheby's International Realty #3654249 Report a problem
    5/2/2018Listed for sale$675,000+56.2%$152/sqft
    Source: LIV Sotheby's International Realty #3654249 Report a problem
    11/8/2002Sold$432,158$97/sqft
    Source: Public Record Report a problem

    Public tax history

    YearProperty taxesTax assessment
    2025$6,040 -0.1%$66,701 +7%
    2024$6,048 +23.3%$62,353
    2023$4,907 -1.6%$62,353 +24.5%
    2022$4,988 +10.3%$50,102 -2.8%
    2021$4,524 $51,544 +10%
    2020$4,524 +1.4%$46,876
    2019$4,463 +3.9%$46,876 +6.8%
    2018$4,297 $43,884
    2017$4,297 +8.1%$43,884 +6.3%
    2016$3,976 $41,301
    2015$3,976 +3.1%$41,301 +8.4%
    2014$3,856 +11.2%$38,088
    2013$3,467 +2.1%$38,088 +10.2%
    2012$3,395 +6.3%$34,564
    2011$3,193 +5.8%$34,564 +5.6%
    2010$3,019 -13.4%$32,720
    2009$3,487 +0%$32,720 -13.3%
    2008$3,486 +18%$37,720
    2007$2,955 +1%$37,720 +19.1%
    2006$2,925 -1%$31,660 -1.1%
    2005$2,956 +9.3%$32,010
    2004$2,705 +162.3%$32,010
    2003$1,031 +251.1%$32,010 +166.5%
    2002$294 $12,010

    Find assessor info on the county website

    Neighborhood: Wyndham

    Nearby schools

    GreatSchools rating
    Schools provided by the listing agent
    • Elementary: Fremont
    • Middle: Drake
    • High: Arvada West
    • District: Jefferson County R-1

    Source: The MLS. This data may not be complete. We recommend contacting the local school district to confirm school assignments for this home.

    Get a cash offer in 3 minutes
    Find out how much your home could sell for in as little as 3 minutes with a no-obligation cash offer.
    Estimated market value
    $1,020,500
    Get a cash offer in 3 minutes
    Find out how much your home could sell for in as little as 3 minutes with a no-obligation cash offer.
    Estimated market value
    $1,020,500