Discover the charm of 13406 Damson Drive, nestled in the established Plum Creek neighborhood in the heart of Huntersville. This beautiful home offers 1,664 square feet of living space. With three bedrooms and two and a half bathrooms, the home perfectly balances elegance and functionality. Step into the inviting foyer with wood floors that extend into the dining room, living room, and kitchen. The kitchen is a chef's dream, featuring granite countertops, stainless steel appliances, a tile backsplash, and an island, all set within an open floorplan. The crown molding adds a touch of sophistication. Upstairs the spacious master suite boasts a trey ceiling, two walk-in closets, and a luxurious master bath with dual sinks and a large shower. Enjoy the outdoors with a screened porch and deck overlooking a park-like, fenced backyard, ideal for entertaining, play, or simply relaxing in nature. With easy access to local amenities, 13406 Damson Drive offers the perfect blend of suburban tranquility and urban convenience. Don't miss your chance to call this exceptional property your new home. Schedule a viewing today!
Closed
$395,000
13406 Damson Dr, Huntersville, NC 28078
3beds
1,664sqft
Single Family Residence
Built in 1997
0.21 Acres Lot
$397,100 Zestimate®
$237/sqft
$2,106 Estimated rent
Home value
$397,100
$369,000 - $429,000
$2,106/mo
Zestimate® history
Owner options
List your home for rent
$2,106/mo
Rent Zestimate®
Find your next renter with Zillow Rental Manager. Plus, with online applications, you can quickly screen prospective tenants – for free.
$2,106/mo
Rent Zestimate®
Refinance and save
$2,663/mo
Est. payment
Refinancing to a lower rate could help reduce your monthly payments and save thousands over the life of the loan.
$2,663/mo
Est. payment
Explore your selling options
Work with a Zillow partner agent
Leverage their expertise and Zillow's premium Showcase listings to get your home seen by more buyers.
Get startedList with your own agent
Get your home in front of millions of buyers by listing it on Zillow.
Learn how to do itSell it yourself
Take full control of how buyers see your home on Zillow by listing For Sale by Owner (FSBO).
List your homeWhat's special
Crown moldingSpacious master suiteOpen floorplanScreened porchTile backsplashTwo walk-in closetsStainless steel appliances
Zillow last checked:
Listing updated:
Listed by:
Mike Hege mike.hege@compass.com,
COMPASS
Bought with:
Kayla Blankenship
COMPASS
Source: Canopy MLS as distributed by MLS GRID,MLS#: 4325877
Facts & features
Interior
Bedrooms & bathrooms
- Bedrooms: 3
- Bathrooms: 3
- Full bathrooms: 2
- 1/2 bathrooms: 1
Primary bedroom
- Level: Upper
Bedroom s
- Level: Upper
Bedroom s
- Level: Upper
Bathroom half
- Level: Main
Bathroom full
- Level: Upper
Bathroom full
- Level: Upper
Breakfast
- Level: Main
Dining room
- Level: Main
Kitchen
- Level: Main
Laundry
- Level: Upper
Living room
- Level: Main
Heating
- Forced Air
Cooling
- Ceiling Fan(s), Central Air
Appliances
- Included: Dishwasher, Dryer, Microwave, Oven, Refrigerator, Washer
- Laundry: Electric Dryer Hookup, Upper Level, Washer Hookup
Features
- Kitchen Island, Walk-In Closet(s)
- Has basement: No
- Attic: Pull Down Stairs
- Fireplace features: Living Room
Interior area
- Total structure area: 1,664
- Total interior livable area: 1,664 sqft
- Finished area above ground: 1,664
- Finished area below ground: 0
Property
Parking
- Total spaces: 2
- Parking features: Driveway, Attached Garage, Garage Faces Front, Garage on Main Level
- Attached garage spaces: 2
- Has uncovered spaces: Yes
Features
- Levels: Two
- Stories: 2
Lot
- Size: 0.21 Acres
Details
- Parcel number: 01737136
- Zoning: GR
- Special conditions: Standard
Construction
Type & style
- Home type: SingleFamily
- Property subtype: Single Family Residence
Materials
- Brick Partial, Vinyl
- Foundation: Crawl Space
Condition
- New construction: No
- Year built: 1997
Utilities & green energy
- Sewer: Public Sewer
- Water: City
Community & HOA
Community
- Subdivision: Plum Creek
HOA
- Has HOA: Yes
- HOA fee: $271 annually
- HOA name: Sentry Management
Location
- Region: Huntersville
Financial & listing details
- Price per square foot: $237/sqft
- Tax assessed value: $321,900
- Annual tax amount: $2,527
- Date on market: 12/1/2025
- Cumulative days on market: 2 days
- Road surface type: Concrete, Paved
Price history
| Date | Event | Price |
|---|---|---|
| 1/5/2026 | Sold | $395,000$237/sqft |
Source:  Canopy MLS as distributed by MLS GRID #4325877 Report a problem Canopy MLS as distributed by MLS GRID #4325877 Report a problem | ||
| 12/3/2025 | Pending sale | $395,000$237/sqft |
Source: Canopy MLS as distributed by MLS GRID #4325877 Report a problem | ||
| 12/1/2025 | Listed for sale | $395,000+86.3%$237/sqft |
Source: Canopy MLS as distributed by MLS GRID #4325877 Report a problem | ||
| 9/3/2015 | Sold | $212,000+8.2%$127/sqft |
Source: Canopy MLS as distributed by MLS GRID #3103476 Report a problem | ||
| 1/27/2012 | Sold | $196,000-2%$118/sqft |
Source: Canopy MLS as distributed by MLS GRID #997779 Report a problem | ||
| 8/4/2011 | Price change | $199,900-4.8%$120/sqft |
Source: Allen Tate Company #997779 Report a problem | ||
| 2/5/2011 | Listed for sale | $210,000+2.5%$126/sqft |
Source: Allen Tate Company #997779 Report a problem | ||
| 10/30/2010 | Listing removed | $204,900$123/sqft |
Source: eList.me (an Advertising Agency) #3003374 Report a problem | ||
| 10/18/2010 | Price change | $204,900-6.8%$123/sqft |
Source: eList.me (an Advertising Agency) #3003374 Report a problem | ||
| 8/26/2010 | Listed for sale | $219,900+13.4%$132/sqft |
Source: eList.me #3003374 Report a problem | ||
| 5/31/2007 | Sold | $194,000+37.6%$117/sqft |
Source: Public Record Report a problem | ||
| 5/26/1998 | Sold | $141,000$85/sqft |
Source: Public Record Report a problem | ||
Public tax history
| Year | Property taxes | Tax assessment |
|---|---|---|
| 2025 | $2,527 +1.4% | $321,900 |
| 2024 | $2,491 +8.9% | $321,900 |
| 2023 | $2,288 +6.2% | $321,900 +38.8% |
| 2022 | $2,154 +0.8% | $232,000 |
| 2021 | $2,137 +1.2% | $232,000 |
| 2020 | $2,112 +0.3% | $232,000 |
| 2019 | $2,106 +1.8% | $232,000 +33.8% |
| 2018 | $2,068 +1.6% | $173,400 |
| 2017 | $2,036 | $173,400 +4% |
| 2016 | $2,036 | $166,800 |
| 2015 | $2,036 +4.1% | $166,800 |
| 2014 | $1,956 | -- |
| 2013 | -- | $166,800 -0.1% |
| 2012 | -- | $167,000 |
| 2011 | -- | $167,000 +18.4% |
| 2010 | -- | $141,000 |
| 2009 | -- | $141,000 |
| 2008 | -- | $141,000 |
| 2007 | -- | $141,000 |
| 2006 | -- | $141,000 |
| 2005 | -- | $141,000 |
| 2004 | -- | $141,000 |
| 2003 | -- | $141,000 +9.3% |
| 2002 | -- | $129,020 |
| 2001 | -- | $129,020 |
| 2000 | -- | $129,020 |
Find assessor info on the county website
Neighborhood: 28078
Nearby homes
- $417,4003 bd3 ba1.7k sqft13402 Damson Dr, Huntersville, NC 28078Off Market
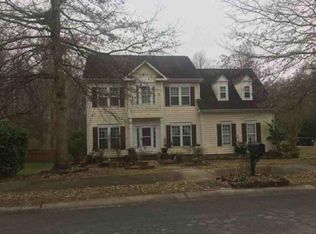
- $435,7004 bd3 ba2.2k sqft13412 Damson Dr, Huntersville, NC 28078Off Market

- $387,9003 bd2 ba1.6k sqft13418 Damson Dr, Huntersville, NC 28078Off Market
- $431,1004 bd3 ba2.2k sqft13324 Damson Dr, Huntersville, NC 28078Off Market

- $383,9003 bd2 ba1.5k sqft13407 Damson Dr, Huntersville, NC 28078Off Market
- $381,7003 bd2 ba1.6k sqft13403 Damson Dr, Huntersville, NC 28078Off Market
- $451,9004 bd3 ba2.2k sqft13413 Damson Dr, Huntersville, NC 28078Off Market
- $457,3004 bd3 ba2.2k sqft13413 Damson Dr #26, Huntersville, NC 28078Off Market
Nearby schools
GreatSchools rating
- 4/10Legette Blythe ElementaryGrades: PK-5Distance: 0.6 mi
- 2/10John M Alexander MiddleGrades: 6-8Distance: 0.5 mi
- 6/10North Mecklenburg HighGrades: 9-12Distance: 0.8 mi
Get a cash offer in 3 minutes
Find out how much your home could sell for in as little as 3 minutes with a no-obligation cash offer.
Estimated market value
$397,100
Get a cash offer in 3 minutes
Find out how much your home could sell for in as little as 3 minutes with a no-obligation cash offer.
Estimated market value
$397,100
- North Carolina
- Mecklenburg County
- Huntersville
- 28078
- 13406 Damson Dr
Nearby cities
Nearby zip codes
Other Huntersville Topics
