Open Saturday and Sunday 11:30am-1pm! The perfect Colonial home awaits it's new owner! This 4 bed, 4 bath home sits on a corner lot with a 3 car garage. It boasts many updates including a brand new roof(2025), newer lvp on the main floor, newer carpet on the second level, and newer AC (2020). The kitchen has been updated with painted cabinets, new built in pantry with pull out drawers, quartz counter tops and new hardware. The backyard is perfect for entertaining around your in-ground pool! The pool has a new pool pump (2023), new pool liner (2021), and new chlorinator feeder (2024). All bedrooms upstairs have either a large walk-in or double closets. Don't miss this cutie on the corner!
Sold for $450,000
$450,000
13406 Erskine St, Omaha, NE 68164
4beds
2,955sqft
Single Family Residence
Built in 1987
0.26 Acres Lot
$456,900 Zestimate®
$152/sqft
$3,257 Estimated rent
Home value
$456,900
$420,000 - $498,000
$3,257/mo
Zestimate® history
Owner options
List your home for rent
$3,257/mo
Rent Zestimate®
Find your next renter with Zillow Rental Manager. Plus, with online applications, you can quickly screen prospective tenants – for free.
$3,257/mo
Rent Zestimate®
Refinance and save
$3,117/mo
Est. payment
Refinancing to a lower rate could help reduce your monthly payments and save thousands over the life of the loan.
$3,117/mo
Est. payment
Explore your selling options
Work with a Zillow partner agent
Leverage their expertise and Zillow's premium Showcase listings to get your home seen by more buyers.
Get startedList with your own agent
Get your home in front of millions of buyers by listing it on Zillow.
Learn how to do itSell it yourself
Take full control of how buyers see your home on Zillow by listing For Sale by Owner (FSBO).
List your homeWhat's special
In-ground poolNew pool linerNew pool pumpNew chlorinator feederCorner lotQuartz countertopsBrand new roof
Zillow last checked:
Listing updated:
Listed by:
Shelli Klemke 402-650-2609,
BHHS Ambassador Real Estate,
Leigh Brassette 402-214-8212,
BHHS Ambassador Real Estate
Bought with:
Hayley Fleissner, 20170464
Toast Real Estate
Source: GPRMLS,MLS#: 22520549
Facts & features
Interior
Bedrooms & bathrooms
- Bedrooms: 4
- Bathrooms: 4
- Full bathrooms: 3
- 1/2 bathrooms: 1
- Main level bathrooms: 1
Primary bedroom
- Features: Wall/Wall Carpeting, Window Covering, Ceiling Fan(s), Walk-In Closet(s)
- Level: Second
- Area: 181.74
- Dimensions: 15.02 x 12.1
Bedroom 2
- Features: Wall/Wall Carpeting, Window Covering, Ceiling Fan(s)
- Level: Second
- Area: 121.73
- Dimensions: 12.1 x 10.06
Bedroom 3
- Features: Wall/Wall Carpeting, Window Covering, Ceiling Fan(s)
- Level: Second
- Area: 133.38
- Dimensions: 12.06 x 11.06
Bedroom 4
- Features: Window Covering, Walk-In Closet(s), Laminate Flooring, Egress Window
- Level: Basement
- Area: 169.52
- Dimensions: 13.04 x 13
Primary bathroom
- Features: Full, Double Sinks
Dining room
- Features: Luxury Vinyl Plank
- Level: Main
- Area: 166.72
- Dimensions: 15.02 x 11.1
Family room
- Features: Fireplace, 9'+ Ceiling, Ceiling Fan(s), Exterior Door
- Level: Main
- Area: 271.05
- Dimensions: 18.07 x 15
Kitchen
- Features: Window Covering, Cath./Vaulted Ceiling, Dining Area, Luxury Vinyl Plank
- Level: Main
- Area: 172.33
- Dimensions: 19 x 9.07
Living room
- Features: Window Covering, Luxury Vinyl Plank
- Level: Main
- Area: 238.98
- Dimensions: 14 x 17.07
Basement
- Area: 801
Heating
- Natural Gas, Forced Air
Cooling
- Central Air
Appliances
- Included: Humidifier, Range, Refrigerator, Washer, Dishwasher, Dryer, Disposal, Microwave
- Laundry: Luxury Vinyl Plank
Features
- Two Story Entry, Ceiling Fan(s), Formal Dining Room
- Flooring: Vinyl, Carpet, Laminate, Ceramic Tile, Luxury Vinyl, Plank
- Windows: Window Coverings, LL Daylight Windows
- Basement: Egress
- Number of fireplaces: 1
- Fireplace features: Family Room
Interior area
- Total structure area: 2,955
- Total interior livable area: 2,955 sqft
- Finished area above ground: 2,154
- Finished area below ground: 801
Property
Parking
- Total spaces: 3
- Parking features: Attached, Garage Door Opener
- Attached garage spaces: 3
Features
- Levels: Two
- Patio & porch: Patio
- Exterior features: Dog Run, Sprinkler System
- Has private pool: Yes
- Pool features: In Ground
- Fencing: Full
Lot
- Size: 0.26 Acres
- Dimensions: 100 x 120 x 100.12 x 115
- Features: Over 1/4 up to 1/2 Acre, City Lot, Corner Lot, Public Sidewalk
Details
- Parcel number: 2304885084
Construction
Type & style
- Home type: SingleFamily
- Property subtype: Single Family Residence
Materials
- Vinyl Siding
- Foundation: Concrete Perimeter
- Roof: Composition
Condition
- Not New and NOT a Model
- New construction: No
- Year built: 1987
Utilities & green energy
- Sewer: Public Sewer
- Water: Public
Community & HOA
Community
- Subdivision: Sunridge
HOA
- Has HOA: No
Location
- Region: Omaha
Financial & listing details
- Price per square foot: $152/sqft
- Tax assessed value: $413,900
- Annual tax amount: $6,219
- Date on market: 8/5/2025
- Listing terms: Conventional,Cash
- Ownership: Fee Simple
Price history
| Date | Event | Price |
|---|---|---|
| 8/28/2025 | Sold | $450,000+0%$152/sqft |
Source:  GPRMLS #22520549 Report a problem GPRMLS #22520549 Report a problem | ||
| 8/8/2025 | Pending sale | $449,900$152/sqft |
Source: GPRMLS #22520549 Report a problem | ||
| 8/5/2025 | Listed for sale | $449,900-5.3%$152/sqft |
Source: GPRMLS #22520549 Report a problem | ||
| 7/15/2025 | Listing removed | $475,000$161/sqft |
Source: BHHS broker feed #22517576 Report a problem | ||
| 6/26/2025 | Price change | $475,000-4.9%$161/sqft |
Source: GPRMLS #22517576 Report a problem | ||
| 6/16/2025 | Price change | $499,444-2.1%$169/sqft |
Source: GPRMLS #22515995 Report a problem | ||
| 6/11/2025 | Price change | $510,000-3.8%$173/sqft |
Source: GPRMLS #22515995 Report a problem | ||
| 6/2/2025 | Listed for sale | $530,000+86.6%$179/sqft |
Source: GPRMLS #22514485 Report a problem | ||
| 3/5/2015 | Sold | $284,000-1.4%$96/sqft |
Source: Public Record Report a problem | ||
| 1/15/2015 | Listed for sale | $288,000+43.3%$97/sqft |
Source: RE/MAX PROFESSIONALS #21500775 Report a problem | ||
| 2/24/2006 | Sold | $201,000$68/sqft |
Source: GPRMLS #20601634 Report a problem | ||
Public tax history
| Year | Property taxes | Tax assessment |
|---|---|---|
| 2025 | $6,921 +11.3% | $413,900 +7.6% |
| 2024 | $6,219 -23.4% | $384,600 |
| 2023 | $8,114 +31.2% | $384,600 +32.8% |
| 2022 | $6,184 +0.9% | $289,700 |
| 2021 | $6,132 +10.3% | $289,700 +11.6% |
| 2020 | $5,558 -0.3% | $259,600 |
| 2019 | $5,574 +9.2% | $259,600 +9.3% |
| 2018 | $5,107 +15.1% | $237,500 |
| 2017 | $4,438 | $237,500 +14.8% |
| 2016 | $4,438 +8.5% | $206,800 +7% |
| 2015 | $4,090 | $193,200 |
| 2014 | -- | $193,200 |
| 2013 | -- | $193,200 |
| 2012 | -- | $193,200 -1% |
| 2011 | -- | $195,100 +18.7% |
| 2005 | -- | $164,400 |
| 2004 | -- | $164,400 |
Find assessor info on the county website
Neighborhood: 68164
Nearby homes
- $398,7004 bd2 ba2.4k sqft13414 Erskine St, Omaha, NE 68164Off Market
- $483,4004 bd3 ba2.5k sqft2406 N 134th St, Omaha, NE 68164Off Market
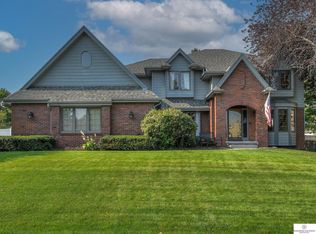
- $471,0004 bd2 ba2.8k sqft13407 Erskine St, Omaha, NE 68164Off Market
- $403,4004 bd3 ba2.2k sqft13420 Erskine St, Omaha, NE 68164Off Market
- $432,0004 bd4 ba2.8k sqft2410 N 134th St, Omaha, NE 68164Sold
- $413,2003 bd3 ba2.4k sqft2325 N 134th St, Omaha, NE 68164Off Market
- $433,0004 bd4 ba2.1k sqft2323 N 134th St, Omaha, NE 68164Off Market
- $342,1001 bd3 ba1.6k sqft2331 N 134th St, Omaha, NE 68164Off Market
Nearby schools
GreatSchools rating
- 7/10Picotte Elementary SchoolGrades: PK-5Distance: 1 mi
- 4/10Alice Buffett Magnet Middle SchoolGrades: 6-8Distance: 1.6 mi
- 2/10Burke High SchoolGrades: 9-12Distance: 1.6 mi
Schools provided by the listing agent
- Elementary: Picotte
- Middle: Buffett
- High: Burke
- District: Omaha
Source: GPRMLS. This data may not be complete. We recommend contacting the local school district to confirm school assignments for this home.


Get pre-qualified for a loan
At Zillow Home Loans, we can pre-qualify you in as little as 5 minutes with no impact to your credit score.An equal housing lender. NMLS #10287.
Sell for more on Zillow
Get a Zillow Showcase℠ listing at no additional cost and you could sell for .
$456,900
2% more
+$9,138
With Zillow Showcase(estimated)
$466,038
- Nebraska
- Douglas County
- Omaha
- 68164
- 13406 Erskine St
Nearby cities
Nearby neighborhoods
Nearby zip codes
Other Omaha Topics
