Skip main navigation
Off market
  • $526,600

    13406 Golden Harvest Ln -top School Districts, Granger, IN 46530

    4beds
    3baths
    3,668sqft
    SingleFamily
    Built in ----
    -- sqft lot
    $526,600 Zestimate®
    $144/sqft
    $3,265 Estimated rent

    Home value

    $526,600

    $463,000 - $600,000

    $3,265/mo

    Zestimate® history
    Loading
    Loading...

    Owner options

    List your home for rent

    $3,265/mo

    Rent Zestimate®

    Find your next renter with Zillow Rental Manager. Plus, with online applications, you can quickly screen prospective tenants – for free.

    Learn more

    $3,265/mo

    Rent Zestimate®

    Refinance and save

    $3,302/mo

    Est. payment

    Refinancing to a lower rate could help reduce your monthly payments and save thousands over the life of the loan.

    See today's rates

    $3,302/mo

    Est. payment

    Explore your selling options

    Work with a Zillow partner agent

    Leverage their expertise and Zillow's premium Showcase listings to get your home seen by more buyers.

    Get started

    List with your own agent

    Get your home in front of millions of buyers by listing it on Zillow.

    Learn how to do it

    Sell it yourself

    Take full control of how buyers see your home on Zillow by listing For Sale by Owner (FSBO).

    List your home

    What's special

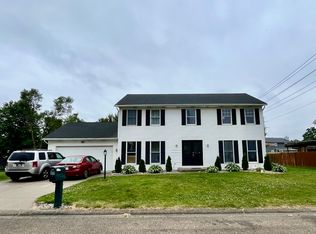
    Move today into this spacious 4-bedroom 3668 sqft house located in the desirable city of Granger, in one of the top school districts- PHM, close to North Point, Discovery and Penn. offering a great educational environment from elementary to high school and beyond. Right up the road from the University of Notre Dame college, this house is ideally located just a short drive away from grocery stores, convenience stores and other shops in the area , you will find this charming and spacious home to be a dream house and in the perfect location. This 3668 sqft home comes equipped with 4-bedrooms, 3.5 baths, with a mixture of carpet and tile flooring throughout the house to offer a visual balance of flooring to accommodate the light earthy colors of the home. The basement is completely finished and adds a great feature to this beautiful to the home, it comes with a full bathroom, entertainment section with a built in 55 inch tv, a working water fall and colored lighting for a relaxed atmosphere, there is an adjacent 5th bedroom or spare room with built in tv/entertainment slot in the wall. There is a new washer/dryer located on the first floor in a separate room next to the door that leads to the garage. The kitchen comes with a standalone island, up to date appliances, stainless steel refrigerator and very comfortable cooking space-across from the kitchen is a lovely dining room with fireplace to set the perfect dining experience to entertain for those special gatherings and holidays festivities. All bedrooms come with adequate closet space and room to fit a comfortable size bed and furniture to accessorize the room to your liking. The master bedroom is (23x18) is very spacious with a master bathroom and walk in closet, this bedroom offers more than enough space to live comfortably and be in your own place of peace when time to retire or relax from the rest of the world. This home offers an elaborate outdoor entertainment area complete with a spacious backyard, inground pool, outdoor stereo, stove with grill top, 3 mini refrigerators and a spacious layout to host a gathering or party your guests are sure to remember. A 2-car garage to keep your vehicles safe from inclement weather and a shed to be used for extra space or your lawn-care items. Tenant responsible for all utilities Pet Deposit (If applicable) Less Tenant responsible for gas, trash, electric, etc.

    This property is not currently displayed as for sale or rent on Zillow. This may be different from what's on other websites or public sources.
    Facts & features

    Interior

    Bedrooms & bathrooms
    • Bedrooms: 4
    • Bathrooms: 3.5
    Cooling
    • Central
    Appliances
    • Included: Dryer, Washer
    • Laundry: In Unit
    Features
    • Flooring: Hardwood
    Interior area
    • Total interior livable area: 3,668 sqft

    Property

    Parking
    • Parking features: Garage - Attached

    Construction

    Type & style
    • Home type: SingleFamily

    Community & HOA

    Community
    • Features: On Site Laundry Available
    Location
    • Region: Granger

    Financial & listing details

    • Price per square foot: $144/sqft

    Price history

    DateEventPrice
    2/3/2018Listing removed$2,500$1/sqft
    Source: Zillow Rental Manager Report a problem
    1/26/2018Listed for rent$2,500$1/sqft
    Source: Zillow Rental Manager Report a problem

    Public tax history

    Tax history is unavailable.

    Neighborhood: 46530

    Nearby schools

    GreatSchools rating
    Sell for more on Zillow
    Get a Zillow Showcase℠ listing at no additional cost and you could sell for .
    $526,600
    2% more
    +$10,532
    With Zillow Showcase(estimated)
    $537,132
    Sell for more on Zillow
    Get a Zillow Showcase℠ listing at no additional cost and you could sell for .
    $526,600
    2% more
    +$10,532
    With Zillow Showcase(estimated)
    $537,132