Don't miss your chance at living in your Dream Home situated on an idyllic corner lot in a stunning community! W/ EXCEPTIONAL improvements & upgrades done such as a complete interior remodel/refinishing, this home won't last long! Whether you're enjoying breakfast in your dedicated dining nook, curled up next to the wood burning fireplace, or taking a step outside to enjoy the fresh PNW air on your covered deck, this move-in ready home is an opportunity to bring comfort to the forefront of what your home can offer! Take advantage of the community amenities including an in-ground pool, game rooms, & tennis courts! Located in the heart of Tenny Commons, you're only minutes away from Local Shopping & Parks! Don't wait, contact to tour today!
Sold
Listed by: eXp Realty • Alonnah Orae Kiemele
Bought with: ZNonMember-Office-MLS
$300,000
13406 NW 11th Avenue #A, Vancouver, WA 98685
2beds
1,000sqft
Multi Family, Condominium
Built in 1983
-- sqft lot
$299,400 Zestimate®
$300/sqft
$1,818 Estimated rent
Home value
$299,400
$281,000 - $320,000
$1,818/mo
Zestimate® history
Owner options
List your home for rent
$1,818/mo
Rent Zestimate®
Find your next renter with Zillow Rental Manager. Plus, with online applications, you can quickly screen prospective tenants – for free.
$1,818/mo
Rent Zestimate®
Refinance and save
$2,304/mo
Est. payment
Refinancing to a lower rate could help reduce your monthly payments and save thousands over the life of the loan.
$2,304/mo
Est. payment
Explore your selling options
Work with a Zillow partner agent
Leverage their expertise and Zillow's premium Showcase listings to get your home seen by more buyers.
Get startedList with your own agent
Get your home in front of millions of buyers by listing it on Zillow.
Learn how to do itSell it yourself
Take full control of how buyers see your home on Zillow by listing For Sale by Owner (FSBO).
List your homeWhat's special
Wood burning fireplaceCovered deckCorner lot
Zillow last checked:
Listing updated:
Listed by:
Alonnah Orae Kiemele,
eXp Realty,
Jihad Abu Granza,
eXp Realty
Bought with:
Non Member ZDefault
ZNonMember-Office-MLS
Source: NWMLS as distributed by MLS GRID,MLS#: 2351842
Facts & features
Interior
Bedrooms & bathrooms
- Bedrooms: 2
- Bathrooms: 2
- Full bathrooms: 2
- Main level bathrooms: 2
- Main level bedrooms: 2
Primary bedroom
- Level: Main
Bedroom
- Level: Main
Bathroom full
- Level: Main
Bathroom full
- Level: Main
Dining room
- Level: Main
Kitchen with eating space
- Level: Main
Living room
- Level: Main
Heating
- Fireplace, Forced Air, Electric
Cooling
- Heat Pump
Appliances
- Included: Dishwasher(s), Microwave(s), Refrigerator(s), Stove(s)/Range(s), Dryer-Electric, Washer
- Laundry: Electric Dryer Hookup, Washer Hookup
Features
- Flooring: Hardwood
- Number of fireplaces: 1
- Fireplace features: Wood Burning, Main Level: 1, Fireplace
Interior area
- Total structure area: 1,000
- Total interior livable area: 1,000 sqft
Property
Parking
- Total spaces: 1
- Parking features: Carport
- Has carport: Yes
- Covered spaces: 1
Features
- Levels: One
- Stories: 1
- Patio & porch: Dryer-Electric, Fireplace, Washer
Lot
- Features: Paved
Details
- Parcel number: 117894552
- Special conditions: Standard
Construction
Type & style
- Home type: MultiFamily
- Architectural style: See Remarks,Condo (1 Level)
- Property subtype: Multi Family, Condominium
Materials
- Wood Siding
- Roof: Composition
Condition
- Year built: 1983
Community & HOA
Community
- Features: Game/Rec Rm, Pool
- Subdivision: Salmon Creek
HOA
- Services included: Common Area Maintenance, Road Maintenance, Sewer, Water
- HOA fee: $470 monthly
- HOA phone: 360-574-3989
Location
- Region: Vancouver
Financial & listing details
- Price per square foot: $300/sqft
- Annual tax amount: $2,024
- Date on market: 6/8/2025
- Cumulative days on market: 409 days
- Listing terms: Conventional,FHA,VA Loan
- Inclusions: Dishwasher(s), Microwave(s), Refrigerator(s), Stove(s)/Range(s)
Price history
| Date | Event | Price |
|---|---|---|
| 6/23/2025 | Sold | $300,000-1.6%$300/sqft |
Source:  NWMLS as distributed by MLS GRID #2351842 Report a problem NWMLS as distributed by MLS GRID #2351842 Report a problem | ||
| 5/13/2025 | Pending sale | $305,000$305/sqft |
Source: NWMLS as distributed by MLS GRID #2351842 Report a problem | ||
| 5/2/2025 | Price change | $305,000-3.2%$305/sqft |
Source: NWMLS as distributed by MLS GRID #2351842 Report a problem | ||
| 4/18/2025 | Price change | $315,000-1.6%$315/sqft |
Source: NWMLS as distributed by MLS GRID #2351842 Report a problem | ||
| 3/28/2025 | Listed for sale | $320,000$320/sqft |
Source: NWMLS as distributed by MLS GRID #2351842 Report a problem | ||
Public tax history
Tax history is unavailable.
Neighborhood: Salmon Creek
Nearby homes
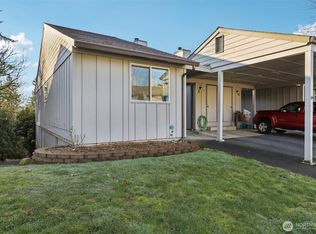
- $374,9004 bd2 ba1.8k sqft1005 NW 132nd St #53-A, Vancouver, WA 98685Sold
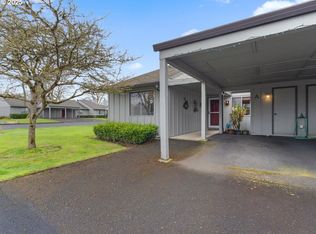
- $300,0002 bd2 ba1k sqft13406 NW 11th Ave UNIT 56-A, Vancouver, WA 98685Sold
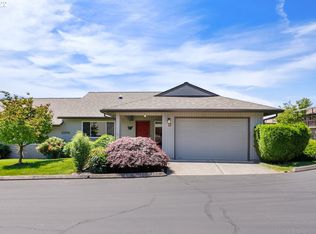
- $337,0002 bd2 ba1.5k sqft13114 NW 11th Pl APT B, Vancouver, WA 98685Off Market
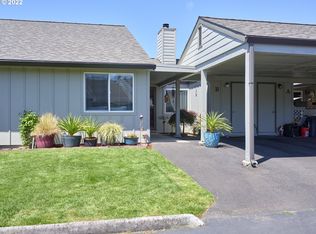
- $252,1002 bd2 ba927 sqft1112 NW 133rd St APT B, Vancouver, WA 98685Off Market
- $342,3002 bd2 ba1.6k sqft1111 NW 133rd St APT C, Vancouver, WA 98685Off Market
- $386,0002 bd2 ba1.4k sqft1118 NW 134th St APT B, Vancouver, WA 98685Off Market
- $325,3002 bd2 ba1.4k sqft1202 NW 134th St APT A, Vancouver, WA 98685Off Market
- $367,6002 bd2 ba2k sqft1115 NW 133rd St APT B, Vancouver, WA 98685Off Market
Nearby schools
GreatSchools rating
- 7/10Chinook Elementary SchoolGrades: K-5Distance: 0.6 mi
- 8/10Alki Middle SchoolGrades: 6-8Distance: 0.5 mi
- 6/10Skyview High SchoolGrades: 9-12Distance: 0.4 mi
Schools provided by the listing agent
- Elementary: Chinook Elementary
- Middle: Alki Middle
- High: Skyview High
Source: NWMLS as distributed by MLS GRID. This data may not be complete. We recommend contacting the local school district to confirm school assignments for this home.
Get a cash offer in 3 minutes
Find out how much your home could sell for in as little as 3 minutes with a no-obligation cash offer.
Estimated market value
$299,400
Get a cash offer in 3 minutes
Find out how much your home could sell for in as little as 3 minutes with a no-obligation cash offer.
Estimated market value
$299,400
- Washington
- Clark County
- Vancouver
- 98685
- Salmon Creek
- 13406 NW 11th Avenue Unit A
Nearby cities
Nearby neighborhoods
Nearby zip codes
Other Vancouver Topics
