Sparkling, sun-filled condo loaded with updates and move-in ready! Check out the others, then come see this one — you’ll immediately see the difference. Gleaming hardwood floors and recessed lighting run throughout, complementing the beautifully updated kitchen featuring stainless steel appliances (including a brand-new oven and built-in microwave), updated countertops, and refreshed cabinetry. The thoughtfully expanded full bath offers a larger, more efficient layout complete with a tub/shower combo and a full-sized washer and dryer. Enjoy two bedrooms (both with closets) or one bedroom plus a versatile den/office, along with an open and airy living space highlighted by a skylight, wood-burning fireplace, and private balcony. Beyond the kitchen and bath, this home boasts an exceptional level of updating — including new outlets, switches, lighting fixtures, fresh paint, exterior window caulking, and a high-efficiency two-stage heat pump (2023). This one stands out from the rest — don’t miss your opportunity!
Sold for $225,000
$225,000
13406 Shady Knoll Dr APT 305, Silver Spring, MD 20904
2beds
833sqft
Condominium
Built in 1988
-- sqft lot
$225,300 Zestimate®
$270/sqft
$2,013 Estimated rent
Home value
$225,300
$207,000 - $246,000
$2,013/mo
Zestimate® history
Owner options
List your home for rent
$2,013/mo
Rent Zestimate®
Find your next renter with Zillow Rental Manager. Plus, with online applications, you can quickly screen prospective tenants – for free.
$2,013/mo
Rent Zestimate®
Refinance and save
$1,487/mo
Est. payment
Refinancing to a lower rate could help reduce your monthly payments and save thousands over the life of the loan.
$1,487/mo
Est. payment
Explore your selling options
Work with a Zillow partner agent
Leverage their expertise and Zillow's premium Showcase listings to get your home seen by more buyers.
Get startedList with your own agent
Get your home in front of millions of buyers by listing it on Zillow.
Learn how to do itSell it yourself
Take full control of how buyers see your home on Zillow by listing For Sale by Owner (FSBO).
List your homeWhat's special
Wood-burning fireplaceRecessed lightingGleaming hardwood floorsStainless steel appliancesPrivate balconyUpdated kitchenRefreshed cabinetry
Zillow last checked:
Listing updated:
Listed by:
Dave Savercool 301-237-3685,
Long & Foster Real Estate, Inc.,
Listing Team: Savercool Team
Bought with:
Aderyn Bright
CENTURY 21 New Millennium
Source: Bright MLS,MLS#: MDMC2206490
Facts & features
Interior
Bedrooms & bathrooms
- Bedrooms: 2
- Bathrooms: 1
- Full bathrooms: 1
- Main level bathrooms: 1
- Main level bedrooms: 2
Rooms
- Room types: Living Room, Dining Room, Bedroom 2, Kitchen, Bedroom 1, Full Bath
Bedroom 1
- Features: Flooring - HardWood, Walk-In Closet(s)
- Level: Main
Bedroom 2
- Features: Flooring - HardWood, Skylight(s)
- Level: Main
Dining room
- Features: Flooring - HardWood
- Level: Main
Other
- Level: Main
Kitchen
- Level: Main
Living room
- Features: Flooring - HardWood, Ceiling Fan(s), Fireplace - Wood Burning, Skylight(s)
- Level: Main
Heating
- Heat Pump, Forced Air, Electric
Cooling
- Central Air, Electric
Appliances
- Included: Microwave, Dishwasher, Disposal, Dryer, Oven/Range - Electric, Refrigerator, Washer, Electric Water Heater
- Laundry: Has Laundry, Dryer In Unit, Washer In Unit, In Unit
Features
- Bathroom - Tub Shower, Ceiling Fan(s), Combination Dining/Living, Entry Level Bedroom, Open Floorplan, Recessed Lighting
- Flooring: Hardwood, Wood
- Doors: Six Panel
- Windows: Double Pane Windows, Skylight(s)
- Has basement: No
- Number of fireplaces: 1
- Fireplace features: Wood Burning
Interior area
- Total structure area: 833
- Total interior livable area: 833 sqft
- Finished area above ground: 833
- Finished area below ground: 0
Property
Parking
- Total spaces: 1
- Parking features: Assigned, Parking Lot
- Details: Assigned Parking
Accessibility
- Accessibility features: None
Features
- Levels: One
- Stories: 1
- Exterior features: Lighting
- Pool features: None
Details
- Additional structures: Above Grade, Below Grade
- Parcel number: 160502792196
- Zoning: U
- Special conditions: Standard
Construction
Type & style
- Home type: Condo
- Architectural style: Raised Ranch/Rambler
- Property subtype: Condominium
- Attached to another structure: Yes
Materials
- Block
Condition
- Excellent
- New construction: No
- Year built: 1988
Utilities & green energy
- Sewer: Public Sewer
- Water: Public
Community & HOA
Community
- Condo and coop fee: $281 monthly
- Subdivision: Aspen Forest Ii
HOA
- Has HOA: No
- Amenities included: None
- Services included: Common Area Maintenance, Maintenance Grounds, Reserve Funds, Snow Removal, Trash, Water
- HOA name: Aspen Forest Ii
Location
- Region: Silver Spring
Financial & listing details
- Price per square foot: $270/sqft
- Tax assessed value: $155,000
- Annual tax amount: $1,848
- Date on market: 11/5/2025
- Listing agreement: Exclusive Right To Sell
- Listing terms: Cash,Conventional
- Ownership: Condominium
Price history
| Date | Event | Price |
|---|---|---|
| 12/9/2025 | Sold | $225,000$270/sqft |
Source:  Bright MLS #MDMC2206490 Report a problem Bright MLS #MDMC2206490 Report a problem | ||
| 11/19/2025 | Contingent | $225,000$270/sqft |
Source: Bright MLS #MDMC2206490 Report a problem | ||
| 11/5/2025 | Listed for sale | $225,000$270/sqft |
Source: Bright MLS #MDMC2206490 Report a problem | ||
Public tax history
Tax history is unavailable.
Neighborhood: 20904
Nearby homes
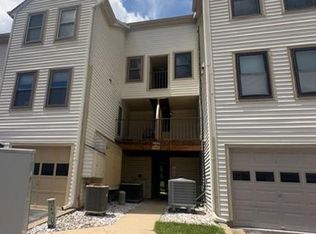
- $214,0001 bd1 ba743 sqft13406 Shady Knoll Dr, Silver Spring, MD 20904Sold
- $217,6002 bd2 ba1k sqft13406 Shady Knoll Dr #13406, Silver Spring, MD 20904Off Market
- $211,000-- bd-- ba745 sqft13407 Shady Knoll Dr, Silver Spring, MD 20904Off Market
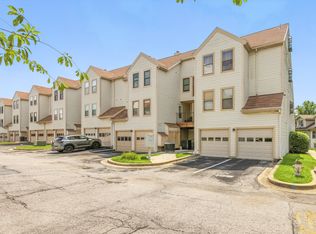
- $240,2002 bd2 ba1k sqft13405 Shady Knoll Dr APT 210, Silver Spring, MD 20904Off Market
- $--2 bd2 ba-- sqft3402 Shady Knoll Dr #F320A52C6, Silver Spring, MD 20904Off Market
- $--1 bd1 ba-- sqft3402 Shady Knoll Dr #776F18CCB, Silver Spring, MD 20904Off Market
- $--1 bd1 ba-- sqft3402 Shady Knoll Dr #1, Silver Spring, MD 20904Off Market
- $--1 bd1 ba745 sqft13407 Shady Knoll Dr APT 111, Silver Spring, MD 20904Off Market
Nearby schools
GreatSchools rating
- 6/10Greencastle Elementary SchoolGrades: PK-5Distance: 0.4 mi
- 5/10Benjamin Banneker Middle SchoolGrades: 6-8Distance: 1.4 mi
- 4/10Paint Branch High SchoolGrades: 9-12Distance: 1 mi
Schools provided by the listing agent
- Elementary: Greencastle
- Middle: Benjamin Banneker
- High: Paint Branch
- District: Montgomery County Public Schools
Source: Bright MLS. This data may not be complete. We recommend contacting the local school district to confirm school assignments for this home.
Get a cash offer in 3 minutes
Find out how much your home could sell for in as little as 3 minutes with a no-obligation cash offer.
Estimated market value
$225,300
Get a cash offer in 3 minutes
Find out how much your home could sell for in as little as 3 minutes with a no-obligation cash offer.
Estimated market value
$225,300
- Maryland
- Montgomery County
- Silver Spring
- 20904
- 13406 Shady Knoll Dr Apartment 305
