Skip main navigation
Off market
  • $478,400

    13406 Youngdale Pl, Riverview, FL 33579

    6beds
    3,258sqft
    Single Family Residence
    Built in 2013
    7,200 Square Feet Lot
    $478,400 Zestimate®
    $147/sqft
    $3,177 Estimated rent

    Home value

    $478,400

    $454,000 - $502,000

    $3,177/mo

    Zestimate® history
    Loading
    Loading...

    Owner options

    List your home for rent

    $3,177/mo

    Rent Zestimate®

    Find your next renter with Zillow Rental Manager. Plus, with online applications, you can quickly screen prospective tenants – for free.

    Learn more

    $3,177/mo

    Rent Zestimate®

    Refinance and save

    $3,336/mo

    Est. payment

    Refinancing to a lower rate could help reduce your monthly payments and save thousands over the life of the loan.

    See today's rates

    $3,336/mo

    Est. payment

    Explore your selling options

    Work with a Zillow partner agent

    Leverage their expertise and Zillow's premium Showcase listings to get your home seen by more buyers.

    Get started

    List with your own agent

    Get your home in front of millions of buyers by listing it on Zillow.

    Learn how to do it

    Sell it yourself

    Take full control of how buyers see your home on Zillow by listing For Sale by Owner (FSBO).

    List your home

    What's special

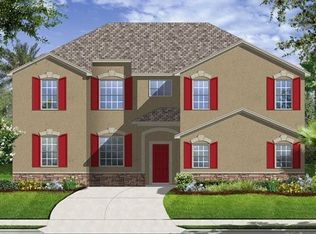
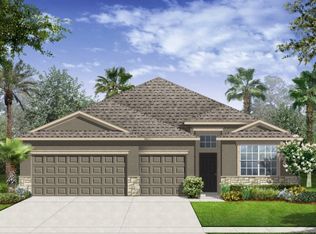
    BEAUTIFUL LIKE NEW 6 BEDROOM home on PREMIUM LOT with no direct neighbors behind or in front! Located directly across from THE COMMUNITY POOL - just like having your own but without the maintenance. BRAND NEW luxury wood plank vinyl covers the entire main level, a decorators dream! The formal living and dining areas are open concept with distinct areas and plenty of room for large crowds. Fall in love with this HUGE KITCHEN! 2 pantries (a large closet PLUS a huge WALK IN), tons of 42" wood cabinetry, cook's center island, menu desk, snack bar PLUS a casual breakfast space too! The family room is spacious with soaring ceilings and plenty of wall space to mount your big screen. Guest suite downstairs includes an over sized bedroom with a full bathroom- this easily accommodates extended family or visitors. Upstairs opens to a large landing space that splits 4 secondary bedrooms into seperate corners giving plenty of privacy. The HUGE master suite sets itself apart with a large bay window looking over the pool & playgrounds, 2 walk in closets and a master bathroom with soaking tub, double vanity and glass shower. One of the bedrooms upstairs may be conveniently used for a home office with french double door entry, other bedrooms offer a view of the pond. BRAND NEW carpet, new fans, new lights & fresh paint at every turn. New paint outside, new St Augustine sod and a new sprinkler system too. Fully fenced back yard overlooks the pond...no back yard neighbors! Triple Creek offers low HOA fees, great schools and an easy jump onto I-75, shopping or eateries. It's good to be home.

    This property is off market, which means it's not currently listed for sale or rent on Zillow. This may be different from what's available on other websites or public sources.

    Originating MLS: Tampa

    Facts & features

    Interior

    Bedrooms & bathrooms
    • Bedrooms: 6
    • Bathrooms: 3
    • Full bathrooms: 3
    Heating
    • Other, Electric
    Cooling
    • Central
    Appliances
    • Included: Dishwasher, Garbage disposal, Microwave, Range / Oven
    • Laundry: Inside
    Features
    • Ceiling Fans(s), Eating Space In Kitchen, High Ceiling(s), Split Bedroom, Stone Counters, Walk-In Closet(s), Thermostat, Kitchen/Family Room Combo, Living Room/Dining Room Combo
    • Flooring: Tile, Carpet, Hardwood, Linoleum / Vinyl
    Interior area
    • Total interior livable area: 3,258 sqft

    Property

    Parking
    • Total spaces: 3
    • Parking features: Garage - Attached
    Features
    • Levels: Two
    • Patio & porch: Patio, Covered
    • Exterior features: Stucco
    • Has view: Yes
    • View description: Water
    • Has water view: Yes
    • Water view: Water
    Lot
    • Size: 7,200 Square Feet
    • Dimensions: 60x120
    • Features: In County, Level/Flat, Sidewalk, Street Paved
    • Residential vegetation: Trees/Landscaped
    Details
    • Parcel number: 2031119EG000000000480U
    • Zoning: PD

    Construction

    Type & style
    • Home type: SingleFamily
    • Architectural style: Contemporary
    • Property subtype: Single Family Residence
    Materials
    • masonry
    • Roof: Composition
    Condition
    • Year built: 2013

    Utilities & green energy

    • Sewer: Public Sewer
    • Water: Public
    • Utilities for property: Electricity Connected, BB/HS Internet Available, Cable Available, Public, Sewer Available, Water Connected

    Community & HOA

    Community
    • Subdivision: TRIPLE CREEK PH 1 VILLG A
    HOA
    • Has HOA: Yes
    • Amenities included: Playground, Clubhouse, Fitness Center, Pool
    • Services included: Community Pool, Pool Maintenance
    • HOA fee: $4 monthly
    Location
    • Region: Riverview

    Financial & listing details

    • Price per square foot: $147/sqft
    • Tax assessed value: $421,136
    • Annual tax amount: $3,666
    • Listing terms: Cash, Conventional, FHA, VA Loan
    • Ownership: Fee Simple

    Price history

    DateEventPrice
    7/12/2024Listing removed$430,000-4.4%$132/sqft
    Source: Stellar MLS #T3305527 Report a problem
    6/21/2021Sold$450,000+4.7%$138/sqft
    Source: Stellar MLS #T3305527 Report a problem
    5/18/2021Pending sale$430,000$132/sqft
    Source: Stellar MLS #T3305527 Report a problem
    5/14/2021Listed for sale$430,000+10.3%$132/sqft
    Source: Stellar MLS #T3305527 Report a problem
    12/17/2020Sold$390,000-1.2%$120/sqft
    Source: Public Record Report a problem
    10/9/2020Pending sale$394,900$121/sqft
    Source: CARTER COMPANY REALTORS #T3261319 Report a problem
    10/5/2020Price change$394,900-3.7%$121/sqft
    Source: CARTER COMPANY REALTORS #T3261319 Report a problem
    9/1/2020Pending sale$409,900$126/sqft
    Source: CARTER COMPANY REALTORS #T3261319 Report a problem
    8/29/2020Listed for sale$409,900+54.6%$126/sqft
    Source: CARTER COMPANY REALTORS #T3261319 Report a problem
    8/17/2020Sold$265,100+0%$81/sqft
    Source: Public Record Report a problem
    6/25/2020Pending sale$265,000$81/sqft
    Source: CARTER COMPANY REALTORS #T3248972 Report a problem
    6/24/2020Listed for sale$265,000+12.2%$81/sqft
    Source: CARTER COMPANY REALTORS #T3248972 Report a problem
    3/11/2020Sold$236,200-9.2%$72/sqft
    Source: Public Record Report a problem
    11/5/2013Sold$260,000+2%$80/sqft
    Source: Public Record Report a problem
    10/2/2013Price change$254,990-3%$78/sqft
    Source: Lennar Report a problem
    9/18/2013Price change$262,990-3.7%$81/sqft
    Source: Lennar Report a problem
    8/19/2013Price change$272,990-0.4%$84/sqft
    Source: Lennar Report a problem
    7/29/2013Price change$273,990+1.5%$84/sqft
    Source: Lennar Report a problem
    6/19/2013Price change$269,990-1.5%$83/sqft
    Source: Lennar Report a problem
    6/6/2013Price change$273,990+0.7%$84/sqft
    Source: Lennar Report a problem
    5/27/2013Price change$271,990-2.7%$83/sqft
    Source: Lennar Report a problem
    5/23/2013Price change$279,590+0.7%$86/sqft
    Source: Lennar Report a problem
    5/7/2013Listed for sale$277,590$85/sqft
    Source: Lennar Report a problem

    Public tax history

    YearProperty taxesTax assessment
    2025$3,666 +10.3%$399,901 +2.9%
    2024$3,323 +4.9%$388,631 +3%
    2023$3,169 -62.4%$377,312 +3%
    2022$8,436 +16.3%$366,322 +22.9%
    2021$7,252 +6.3%$298,057 +26.8%
    2020$6,822 +21.4%$234,990 +10%
    2019$5,618 $213,627 -4.8%
    2018$5,618 +233.3%$224,482 -2.5%
    2017$1,686 +0.4%$230,161 +2.9%
    2016$1,680 +0.7%$223,643 -1.4%
    2015$1,668 -73%$226,894 +5.1%
    2014$6,178 $215,876 +9.5%
    2013$6,178 +991.8%$197,196 +1375.4%
    2012$566 -0.1%$13,366
    2011$566 +0.4%$13,366
    2010$564 -5.9%$13,366 -11.1%
    2009$600 -50%$15,036 -66.2%
    2008$1,200 $44,550
    Find assessor info on the county website

    Neighborhood: Triple Creek

    Nearby schools

    GreatSchools rating
    Schools provided by the listing agent
    • Elementary: Warren Hope Dawson Elementary
    • Middle: Barrington Middle
    • High: East Bay-HB
    • District: Hillsborough Co PSD

    Source: The MLS. This data may not be complete. We recommend contacting the local school district to confirm school assignments for this home.

    Get a cash offer in 3 minutes
    Find out how much your home could sell for in as little as 3 minutes with a no-obligation cash offer.
    Estimated market value
    $478,400
    Get a cash offer in 3 minutes
    Find out how much your home could sell for in as little as 3 minutes with a no-obligation cash offer.
    Estimated market value
    $478,400