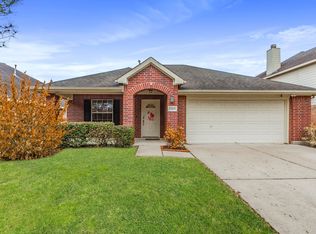
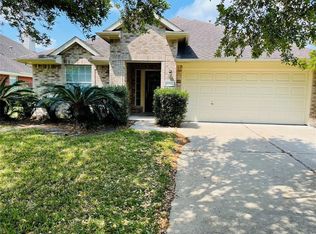
Feel right at home in this warm and inviting 4-bedroom, 2.5 bath beauty! Enjoy an open floorplan with a formal dining room, living area, breakfast spot and expansive kitchen with a versatile flex room adjacent perfect for an office, playroom, or whatever you may need. Living room has fireplace to keep it cozy (owner asks for candles only here), the flex space features charming built-in bookshelves for added character. Upstairs you'll find your spacious primary suite that overlooks the beautiful backyard. The en-suite offers a brand-new frameless walk-in shower and a relaxing, jetted garden tub. Step outside to a screened-in back porch with dual palm ceiling fans overlooking the backyard ideal for morning coffee or evening unwinding. Yard care is included with your lease and home has full yard sprinkler system. An added relief is roof is only 2 years old. The home sits conveniently across from the soccer field. A wonderful blend of comfort, convenience, and thoughtful updates.
Copyright notice - Data provided by HAR.com 2022 - All information provided should be independently verified.
House for rent
$2,800/moFees may apply
13407 Barton Meadow Ln, Rosharon, TX 77583
4beds
2,603sqft
Price may not include required fees and charges. Learn more|
Singlefamily
Available now
Air conditioner, electric
Electric dryer hookup laundry
2 Attached garage spaces parking
Electric, natural gas
What's special
Open floorplanFormal dining roomCharming built-in bookshelvesBreakfast spotBrand-new frameless walk-in showerFull yard sprinkler systemExpansive kitchen
- 21 days |
- -- |
- -- |
Zillow last checked:
Listing updated:
Travel times

Let’s turn your rent into credit progress
Build credit history with every on-time payment and get credit for the payment you’re already making.
Facts & features
Interior
Bedrooms & bathrooms
- Bedrooms: 4
- Bathrooms: 3
- Full bathrooms: 2
- 1/2 bathrooms: 1
Rooms
- Room types: Breakfast Nook, Family Room, Formal Dining, Kitchen/Dining Combo, Living Area - 1st Floor, Living/Dining Combo, Office, Utility Room
Heating
- Electric, Natural Gas
Cooling
- Air Conditioner, Electric
Appliances
- Included: Dishwasher, Electric Oven, Electric Range, Garbage Disposal, Microwave Oven, Oven
- Laundry: Electric Dryer Hookup, Hookups, Washer Hookup
Features
- All Bedrooms Up, Ceiling Fan(s), Crown Molding, En-Suite Bath, High Ceilings, Prewired for Alarm System, Primary Bed - 2nd Floor, Walk-In Closet(s)
- Flooring: Carpet, Tile
- Has fireplace: Yes
Interior area
- Total interior livable area: 2,603 sqft
Property
Parking
- Total spaces: 2
- Parking features: Attached, Garage
- Has attached garage: Yes
- Details: Contact manager
Features
- Stories: 2
- Exterior features: Playground, Sprinkler System
- Has private pool: Yes
- Pool features: Pool
Lot
- Features: Back Yard, Subdivided
Details
- Additional structures: Garage(s)
- Parcel number: 74574001004
Construction
Type & style
- Home type: SingleFamily
- Architectural style: Traditional
- Property subtype: SingleFamily
Condition
- Year built: 2007
Community & HOA
Community
- Features: Park, Playground, Pool
- Security: Prewired, Security System
HOA
- Amenities included: Jogging Path, Park, Picnic Area, Playground, Pond Year Round, Pool
Location
- Region: Rosharon
Financial & listing details
- Lease term: Long Term,12 Months
Price history
| Date | Event | Price |
|---|---|---|
| 8/6/2026 | Price change | $2,800-3.4%$1/sqft |
Source: | ||
| 7/22/2026 | Listed for rent | $2,900$1/sqft |
Source: | ||
Neighborhood: 77583
Nearby schools
GreatSchools rating
- 6/10Savannah Lakes Elementary SchoolGrades: PK-5Distance: 0.7 mi
- 7/10Manvel Junior High SchoolGrades: 6-8Distance: 4.3 mi
- 7/10Manvel High SchoolGrades: 9-12Distance: 4.4 mi