Skip main navigation
Sold for $1,900,000
  • $1,900,000

    13407 Bellaria Cir, Windermere, FL 34786

    4beds
    3,640sqft
    Single Family Residence
    Built in 2014
    1 Acres Lot
    $2,015,900 Zestimate®
    $522/sqft
    $7,720 Estimated rent

    Home value

    $2,015,900

    $1.89M - $2.16M

    $7,720/mo

    Zestimate® history
    Loading
    Loading...

    Owner options

    List your home for rent

    $7,720/mo

    Rent Zestimate®

    Find your next renter with Zillow Rental Manager. Plus, with online applications, you can quickly screen prospective tenants – for free.

    Learn more

    $7,720/mo

    Rent Zestimate®

    Refinance and save

    $14,077/mo

    Est. payment

    Refinancing to a lower rate could help reduce your monthly payments and save thousands over the life of the loan.

    See today's rates

    $14,077/mo

    Est. payment

    Explore your selling options

    Work with a Zillow partner agent

    Leverage their expertise and Zillow's premium Showcase listings to get your home seen by more buyers.

    Get started

    List with your own agent

    Get your home in front of millions of buyers by listing it on Zillow.

    Learn how to do it

    Sell it yourself

    Take full control of how buyers see your home on Zillow by listing For Sale by Owner (FSBO).

    List your home

    What's special

    Separate guest - houseCozy gas fireplaceModern living spacesHuge islandNatural gas feature fireplacePool deckFlexible space
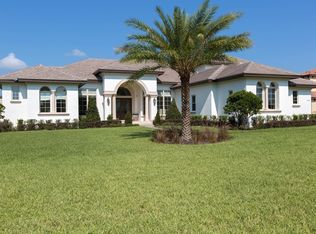
    Amazing opportunity to call this unique Bellaria home your own. Located in the desirable guard-gated Windermere community, on a 1 acre lot, this home offers high end fixtures and bespoke design. The extensive grounds of this property have been designed and nurtured to create a mature oasis of privacy, peace and tranquility. On arrival, the custom wrought iron doors and gates grace the entrance and once inside, soaring arches, wood beams, travertine and wood paneled ceilings combine to provide a sense of tradition and modern living spaces. Spread over 3640 sq ft, the home interior comprises of a family room with 10ft iron patio doors, a natural gas feature fireplace with glazed tile, a dining area which is open plan to the custom kitchen. A separate living room with wet bar and wine cooler, offers a flexible space. The kitchen is fully equipped with Viking appliances and has a huge island, ideal for informal dining, an additional wine cooler and a natural gas stove top. Conveniently located off the kitchen is the walk-in pantry. The primary suite has a patio door out to the pool deck, dual custom closets and a spacious primary bathroom, complete with Carrera marble tile, oversized walk-in shower, separate vanities and spa bathtub. There are three guest suites, two are in the main house and have full bathrooms. The third guest bedroom is a separate guest-annex, which is a bedroom, a closet and a full bathroom. It is detached from the main house and located at the front of the property. The exterior living area of this home offers the perfect setting for year-round enjoyment. Step out to a spacious, covered patio with a motorized, retractable screen and cypress wood paneled ceiling. The summer kitchen with bar seating and cozy gas fireplace provides the ideal setting to enjoy outdoor living, no matter the weather. The resort style heated pool and spa is the center of attention and has a new salt system and framed in a travertine pool deck. This is truly a one of a kind property.

    Zillow last checked:

    Listing updated:

    Listing Provided by:

    Susan Wilkinson 407-790-5331,

    ORANGE TREE REALTY 407-539-4862,

    Carlos Puerto 407-539-4862,

    ORANGE TREE REALTY

    Bought with:

    Diane Fuller, 475547

    COLDWELL BANKER RESIDENTIAL RE

    Source: Stellar MLS,MLS#: O6199339MLS LogoOriginating MLS: Orlando Regional

    Facts & features

    Interior

    Bedrooms & bathrooms
    • Bedrooms: 4
    • Bathrooms: 6
    • Full bathrooms: 4
    • 1/2 bathrooms: 2
    Primary bedroom
    • Features: Walk-In Closet(s)
    • Level: First
    • Dimensions: 18x16
    Bedroom 2
    • Features: Built-in Closet
    • Level: First
    • Dimensions: 14x13
    Bedroom 3
    • Features: Built-in Closet
    • Level: First
    • Dimensions: 14x13
    Bedroom 4
    • Features: Other, Shower No Tub, Single Vanity, Built-in Closet
    • Level: First
    • Dimensions: 16x14
    Primary bathroom
    • Features: Bath w Spa/Hydro Massage Tub, Dual Sinks, Tub with Separate Shower Stall, Water Closet/Priv Toilet
    • Level: First
    Dining room
    • Level: First
    • Dimensions: 20x16
    Great room
    • Level: First
    • Dimensions: 28x18
    Kitchen
    • Features: Granite Counters, Kitchen Island, Pantry
    • Level: First
    • Dimensions: 14x18
    Heating
    • Central, Heat Pump, Zoned
    Cooling
    • Central Air, Zoned
    Appliances
    • Included: Bar Fridge, Oven, Dishwasher, Disposal, Dryer, Exhaust Fan, Gas Water Heater, Microwave, Range, Range Hood, Refrigerator, Wine Refrigerator
    • Laundry: Inside
    Features
    • Built-in Features, Ceiling Fan(s), Crown Molding, Eating Space In Kitchen, High Ceilings, Kitchen/Family Room Combo, Open Floorplan, Primary Bedroom Main Floor, Solid Wood Cabinets, Stone Counters, Walk-In Closet(s), Wet Bar
    • Flooring: Travertine, Hardwood
    • Doors: Outdoor Grill, Outdoor Kitchen, Outdoor Shower
    • Windows: Thermal Windows
    • Has fireplace: Yes
    • Fireplace features: Gas, Living Room, Outside
    Interior area
    • Total structure area: 6,067
    • Total interior livable area: 3,640 sqft

    Property

    Parking
    • Total spaces: 3
    • Parking features: Garage Door Opener, Garage Faces Side
    • Attached garage spaces: 3
    Features
    • Levels: One
    • Stories: 1
    • Patio & porch: Covered, Deck, Patio, Porch
    • Exterior features: Irrigation System, Lighting, Outdoor Grill, Outdoor Kitchen, Outdoor Shower
    • Has private pool: Yes
    • Pool features: Gunite, In Ground, Lighting, Other, Salt Water
    • Has spa: Yes
    • Spa features: Heated
    • Fencing: Fenced
    Lot
    • Size: 1.00 Acres
    • Features: In County, Oversized Lot, Sidewalk
    • Residential vegetation: Trees/Landscaped
    Details
    • Additional structures: Outdoor Kitchen
    • Parcel number: 112327054200240
    • Zoning: R-CE-C
    • Special conditions: None

    Construction

    Type & style
    • Home type: SingleFamily
    • Architectural style: Mediterranean
    • Property subtype: Single Family Residence
    Materials
    • Block, Stucco
    • Foundation: Slab
    • Roof: Tile
    Condition
    • Completed
    • New construction: No
    • Year built: 2014

    Utilities & green energy

    • Sewer: Septic Tank
    • Water: Public
    • Utilities for property: BB/HS Internet Available, Cable Connected, Electricity Connected, Natural Gas Connected, Public, Sprinkler Well, Street Lights

    Community & neighborhood

    Security
    • Security features: Gated Community, Security System, Smoke Detector(s)
    Community
    • Community features: Association Recreation - Owned, Deed Restrictions, Gated Community - Guard, Playground
    Location
    • Region: Windermere
    • Subdivision: BELLARIA

    HOA & financial

    HOA
    • Has HOA: Yes
    • HOA fee: $499 monthly
    • Amenities included: Gated, Playground, Security
    • Association name: First Residential
    • Association phone: 407-644-0010
    Other fees
    • Pet fee: $0 monthly
    Other financial information
    • Total actual rent: 0

    Other

    Other facts
    • Listing terms: Cash,Conventional
    • Ownership: Fee Simple
    • Road surface type: Paved, Asphalt

    Price history

    DateEventPrice
    6/27/2024Sold$1,900,000$522/sqft
    Source: Stellar MLS #O6199339 Report a problem
    5/8/2024Pending sale$1,900,000$522/sqft
    Source: Stellar MLS #O6199339 Report a problem
    4/26/2024Listed for sale$1,900,000+75.8%$522/sqft
    Source: Stellar MLS #O6199339 Report a problem
    4/15/2015Sold$1,081,000-9.1%$297/sqft
    Source: Public Record Report a problem
    3/26/2015Pending sale$1,189,000$327/sqft
    Source: PREMIER REALTY PARTNERS INC #O5321722 Report a problem
    3/26/2015Listed for sale$1,189,000$327/sqft
    Source: PREMIER REALTY PARTNERS INC #O5321722 Report a problem
    2/13/2015Listing removed$1,189,000$327/sqft
    Source: Premier Realty Partners #O5321722 Report a problem
    9/27/2014Listed for sale$1,189,000+749.3%$327/sqft
    Source: Premier Realty Partners #O5321722 Report a problem
    7/18/2012Sold$140,000$38/sqft
    Source: Public Record Report a problem

    Public tax history

    YearProperty taxesTax assessment
    2024$16,296 +7.3%$1,033,461 +3%
    2023$15,187 +2.9%$1,003,360 +3%
    2022$14,761 +1.2%$974,136 +3%
    2021$14,583 -1.6%$945,763 -0.8%
    2020$14,825 +0.8%$953,745 +2.3%
    2019$14,708 +0.7%$932,302 +1.9%
    2018$14,608 $914,919 +2.1%
    2017$14,608 +1.1%$896,101 +2.1%
    2016$14,452 +0.1%$877,703 +12.6%
    2015$14,431 +460.4%$779,390 +402.8%
    2014$2,575 +17.4%$155,000 +24%
    2013$2,193 +3.5%$125,000 +4.2%
    2012$2,120 -12.1%$120,000 -11.8%
    2011$2,412 +2.5%$136,000 -0.7%
    2010$2,352 $137,000 -36.3%
    2009-- $215,000 -13.9%
    2008$4,099 +9%$249,600 +8.8%
    2007$3,763 -6.8%$229,500 +2%
    2006$4,036 +183.8%$225,000 +193.1%
    2005$1,422 $76,760

    Find assessor info on the county website

    Neighborhood: 34786

    Nearby schools

    GreatSchools rating
    Schools provided by the listing agent
    • Elementary: Windermere Elem
    • Middle: Bridgewater Middle
    • High: Windermere High School

    Source: Stellar MLS. This data may not be complete. We recommend contacting the local school district to confirm school assignments for this home.

    Get a cash offer in 3 minutes
    Find out how much your home could sell for in as little as 3 minutes with a no-obligation cash offer.
    Estimated market value
    $2,015,900
    Get a cash offer in 3 minutes
    Find out how much your home could sell for in as little as 3 minutes with a no-obligation cash offer.
    Estimated market value
    $2,015,900