Skip main navigation
Sold
  • Price Unknown

    13407 Bennington Ave, Grandview, MO 64030

    4beds
    2,267sqft
    Single Family Residence
    Built in 1936
    0.4 Acres Lot
    $274,700 Zestimate®
    $--/sqft
    $2,076 Estimated rent

    Home value

    $274,700

    $247,000 - $305,000

    $2,076/mo

    Zestimate® history
    Loading
    Loading...

    Owner options

    List your home for rent

    $2,076/mo

    Rent Zestimate®

    Find your next renter with Zillow Rental Manager. Plus, with online applications, you can quickly screen prospective tenants – for free.

    Learn more

    $2,076/mo

    Rent Zestimate®

    Refinance and save

    Refinancing to a lower rate could help reduce your monthly payments and save thousands over the life of the loan.

    See today's rates

    Explore your selling options

    Work with a Zillow partner agent

    Leverage their expertise and Zillow's premium Showcase listings to get your home seen by more buyers.

    Get started

    List with your own agent

    Get your home in front of millions of buyers by listing it on Zillow.

    Learn how to do it

    Sell it yourself

    Take full control of how buyers see your home on Zillow by listing For Sale by Owner (FSBO).

    List your home

    What's special

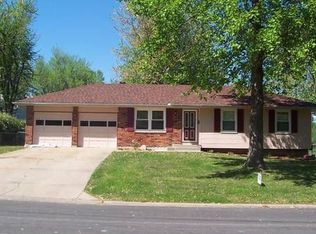
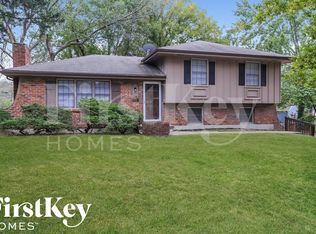
    Spacious 2400+ sq ft interior yet feels like HOME when you walk inside. Oversized corner lot with trees to provide shade. There’s so much character and features beautiful hardwood flooring throughout the first floor. The exterior has been freshly painted and is complemented by a new white vinyl privacy fence. All visible basement plumbing has been upgraded to durable PVC. The home offers two bedrooms on the main level and two additional bedrooms upstairs, plus a cozy sitting room. The kitchen features granite countertops, and all kitchen appliances stay. Cozy up by the wood burning fireplace. A main-floor family room provides additional living space. The walk-up basement offers easy access, and the backyard includes a shed, hot tub, and covered deck—perfect for relaxing or entertaining. Small garage which is currently used for extra storage. Easy to show!

    Zillow last checked:

    Listing updated:

    Listed by:

    Afton Kateusz 816-729-8759,

    ReeceNichols - Lees Summit,

    Gresham MO Group 816-348-4817,

    ReeceNichols - Lees Summit

    Bought with:

    Dakota Chapin, SP00237292

    Remax Signature

    Source: Heartland MLS as distributed by MLS GRID,MLS#: 2581153MLS Logo

    Facts & features

    Interior

    Bedrooms & bathrooms
    • Bedrooms: 4
    • Bathrooms: 2
    • Full bathrooms: 2
    Bedroom 1
    • Features: Ceiling Fan(s)
    • Level: Main
    • Dimensions: 11 x 13
    Bedroom 2
    • Features: Ceiling Fan(s)
    • Level: Main
    • Dimensions: 10 x 11
    Bedroom 3
    • Features: Luxury Vinyl, Walk-In Closet(s)
    • Level: Second
    • Dimensions: 10 x 10
    Bedroom 4
    • Level: Second
    • Dimensions: 8 x 19
    Bathroom 1
    • Features: Shower Over Tub
    • Level: Main
    • Dimensions: 7 x 7
    Bathroom 2
    • Features: Shower Over Tub
    • Level: Second
    • Dimensions: 4 x 6
    Other
    • Features: Ceiling Fan(s)
    • Level: Main
    • Dimensions: 12 x 17
    Dining room
    • Level: Main
    • Dimensions: 8 x 10
    Family room
    • Features: Carpet, Ceiling Fan(s)
    • Level: Main
    • Dimensions: 13 x 19
    Kitchen
    • Features: Granite Counters, Kitchen Island, Pantry
    • Level: Main
    • Dimensions: 8 x 12
    Living room
    • Features: Fireplace
    • Level: Main
    • Dimensions: 11 x 17
    Loft
    • Features: Luxury Vinyl
    • Level: Second
    • Dimensions: 12 x 16
    Heating
    • Natural Gas
    Cooling
    • Electric
    Appliances
    • Included: Dishwasher, Microwave, Refrigerator, Free-Standing Electric Oven
    • Laundry: In Basement
    Features
    • Ceiling Fan(s), Kitchen Island, Painted Cabinets, Pantry
    • Flooring: Luxury Vinyl, Wood
    • Windows: Thermal Windows
    • Basement: Unfinished,Sump Pump
    • Number of fireplaces: 1
    • Fireplace features: Living Room, Wood Burning
    Interior area
    • Total structure area: 2,267
    • Total interior livable area: 2,267 sqft
    • Finished area above ground: 2,267
    • Finished area below ground: 0

    Property

    Parking
    • Total spaces: 1
    • Parking features: Detached
    • Garage spaces: 1
    Features
    • Patio & porch: Deck, Porch
    • Has spa: Yes
    • Spa features: Heated
    • Fencing: Other,Privacy
    Lot
    • Size: 0.4 Acres
    • Features: Corner Lot, Estate Lot
    Details
    • Additional structures: Outbuilding, Shed(s)
    • Parcel number: 67110041200000000

    Construction

    Type & style
    • Home type: SingleFamily
    • Architectural style: Cape Cod
    • Property subtype: Single Family Residence
    Materials
    • Frame, Wood Siding
    • Roof: Composition
    Condition
    • Year built: 1936

    Utilities & green energy

    • Sewer: Public Sewer
    • Water: Public

    Community & HOA

    Community
    • Subdivision: Grand View
    HOA
    • Has HOA: No
    Location
    • Region: Grandview

    Financial & listing details

    • Tax assessed value: $190,440
    • Annual tax amount: $3,492
    • Date on market: 10/27/2025
    • Listing terms: Cash,Conventional,FHA,VA Loan
    • Ownership: Private
    • Road surface type: Paved

    Price history

    DateEventPrice
    1/26/2026Sold--
    Source: Heartland MLS as distributed by MLS GRID #2581153 Report a problem
    12/23/2025Pending sale$299,000$132/sqft
    Source: Heartland MLS as distributed by MLS GRID #2581153 Report a problem
    12/7/2025Price change$299,000-3.5%$132/sqft
    Source: Heartland MLS as distributed by MLS GRID #2581153 Report a problem
    11/7/2025Price change$310,000-2.8%$137/sqft
    Source: Heartland MLS as distributed by MLS GRID #2581153 Report a problem
    10/27/2025Listed for sale$319,000+16%$141/sqft
    Source: Heartland MLS as distributed by MLS GRID #2581153 Report a problem
    9/20/2024Sold--
    Source: Heartland MLS as distributed by MLS GRID #2505853 Report a problem
    8/24/2024Pending sale$275,000$121/sqft
    Source: Heartland MLS as distributed by MLS GRID #2505853 Report a problem
    8/21/2024Price change$275,000-6.8%$121/sqft
    Source: Heartland MLS as distributed by MLS GRID #2505853 Report a problem
    7/17/2024Listed for sale$295,000+47.5%$130/sqft
    Source: Heartland MLS as distributed by MLS GRID #2499724 Report a problem
    12/8/2020Sold--
    Source: Heartland MLS as distributed by MLS GRID #2248331 Report a problem
    11/2/2020Pending sale$200,000$88/sqft
    Source: RE/MAX Heritage #2248331 Report a problem
    10/16/2020Listed for sale$200,000$88/sqft
    Source: RE/MAX Heritage #2248331 Report a problem

    Public tax history

    YearProperty taxesTax assessment
    2025$2,919 -14.2%$36,184 -13.5%
    2024$3,402 +1.7%$41,834
    2023$3,344 +42.3%$41,834 +52.9%
    2022$2,349 +0.1%$27,360
    2021$2,347 +21.7%$27,360 +14.9%
    2020$1,929 +3.7%$23,820
    2019$1,860 $23,820 +14.9%
    2018$1,860 +3.8%$20,730
    2017$1,793 +14.1%$20,730 +12.6%
    2016$1,571 0%$18,411 +2%
    2014$1,572 -2.9%$18,050
    2013$1,618 +0%$18,050 -2.9%
    2012$1,617 -0.1%$18,584
    2011$1,620 +1.2%$18,584
    2010$1,600 -6.6%$18,584
    2009$1,712 +2.3%$18,584 -9%
    2008$1,674 -0.2%$20,423
    2007$1,677 +0.2%$20,423
    2006$1,673 +13.7%$20,423
    2005$1,471 +4.1%$20,423 +15%
    2004$1,413 +10.2%$17,759
    2003$1,282 +0%$17,759 +15%
    2002$1,282 +13.9%$15,443
    2001$1,125 $15,443
    Find assessor info on the county website

    Neighborhood: 64030

    Nearby schools

    GreatSchools rating
    Get a cash offer in 3 minutes
    Find out how much your home could sell for in as little as 3 minutes with a no-obligation cash offer.
    Estimated market value
    $274,700
    Get a cash offer in 3 minutes
    Find out how much your home could sell for in as little as 3 minutes with a no-obligation cash offer.
    Estimated market value
    $274,700