**BEAUTIFULLY UPDATED • NO HOA • FINISHED BASEMENT • PRIME CHANTILLY LOCATION!** Welcome to **13407 Brookfield Drive**, where space, style, and thoughtful updates come together in a highly desirable neighborhood with **NO HOA**! Professional photo coming soon! Offering approximately **3,392 square feet**, this spacious single-family home features **4 bedrooms, 2.5 bathrooms, a finished basement, and an oversized 2-car garage**. **NEW FOR 2026 — The primary bedroom has been beautifully updated, along with NEW/UPDATED LIGHTING, creating a fresh, modern feel throughout the home.** Step inside to a bright and inviting open floor plan featuring **fresh paint and hardwood flooring on two levels**. The **updated white kitchen** is designed for both everyday living and entertaining, featuring **quartz countertops, a modern backsplash, and abundant cabinetry**. The adjoining family room offers a cozy fireplace and a beautiful bay window overlooking the backyard. **BIG-TICKET UPDATES! HVAC, ROOF, WATER HEATER, DECKING & APPLIANCES HAVE ALL BEEN UPDATED WITHIN THE LAST 5 YEARS**—a tremendous value that offers added comfort and peace of mind for the next owner. The main level features a convenient **laundry room with sink and cabinetry**, plus a functional mudroom with direct access to the oversized garage. Step outside to an **expansive composite deck** overlooking a **large, level, fully fenced backyard that backs to trees**—perfect for entertaining, relaxing, pets, and outdoor activities. The oversized 2-car garage and spacious driveway provide parking for **up to 6 vehicles**. Ideally located near major commuter routes, shopping, dining, and everyday conveniences, with access to the highly regarded **Rocky Run Middle School and Chantilly High School pyramid**. **NO HOA • FINISHED BASEMENT • 2026 PRIMARY BEDROOM & LIGHTING UPDATES • UPDATED WHITE KITCHEN • HVAC, ROOF, WATER HEATER, DECKING & APPLIANCES UPDATED WITHIN 5 YEARS • LARGE PRIVATE BACKYARD • OVERSIZED GARAGE** Move-in ready, thoughtfully updated, and exceptionally well maintained—**13407 Brookfield Drive is a home you don't want to miss!**
For sale
$910,000
13407 Brookfield Dr, Chantilly, VA 20151
4beds
3,392sqft
Single Family Residence
Built in 1980
10,527 Square Feet Lot
$-- Zestimate®
$268/sqft
$-- HOA
What's special
Cozy fireplaceFinished basementFresh paintExpansive composite deckQuartz countertopsAbundant cabinetryUpdated white kitchen
- 12 hours
- 145
- 4
Zillow last checked:
Listing updated:
Listed by:
Jisue Sue 703-981-7468,
CENTURY 21 New Millennium 7035564222
Source: Bright MLS,MLS#: VAFX2339000
Facts & features
Interior
Bedrooms & bathrooms
- Bedrooms: 4
- Bathrooms: 3
- Full bathrooms: 2
- 1/2 bathrooms: 1
- Main level bathrooms: 3
- Main level bedrooms: 4
Basement
- Area: 1064
Heating
- Heat Pump, Electric
Cooling
- Ceiling Fan(s), Central Air, Electric
Appliances
- Included: Microwave, Disposal, Dryer, Ice Maker, Refrigerator, Cooktop, Washer, Electric Water Heater
- Laundry: Main Level
Features
- Walk-In Closet(s)
- Flooring: Hardwood, Wood
- Windows: Window Treatments
- Basement: Finished
- Number of fireplaces: 1
Interior area
- Total structure area: 3,392
- Total interior livable area: 3,392 sqft
- Finished area above ground: 2,328
- Finished area below ground: 1,064
Video & virtual tour
Property
Parking
- Total spaces: 2
- Parking features: Storage, Built In, Garage Faces Front, Garage Door Opener, Oversized, Concrete, Attached, Driveway, On Street
- Attached garage spaces: 2
- Has uncovered spaces: Yes
Accessibility
- Accessibility features: None
Features
- Levels: Three
- Stories: 3
- Patio & porch: Deck, Porch
- Pool features: None
- Has view: Yes
- View description: Trees/Woods
Lot
- Size: 10,527 Square Feet
- Features: Backs to Trees
Details
- Additional structures: Above Grade, Below Grade
- Parcel number: 0451 02 0789
- Zoning: 131
- Special conditions: Standard
Construction
Type & style
- Home type: SingleFamily
- Architectural style: Colonial
- Property subtype: Single Family Residence
Materials
- Brick, Vinyl Siding
- Foundation: Concrete Perimeter
- Roof: Asphalt
Condition
- Excellent
- New construction: No
- Year built: 1980
Details
- Builder model: Dartmouth
Utilities & green energy
- Electric: 120/240V
- Sewer: Public Sewer
- Water: Public
- Utilities for property: Electricity Available, Phone Available
Community & HOA
Community
- Subdivision: Brookfield
HOA
- Has HOA: No
Location
- Region: Chantilly
Financial & listing details
- Price per square foot: $268/sqft
- Tax assessed value: $834,770
- Annual tax amount: $8,835
- Date on market: 9/10/2026
- Listing agreement: Exclusive Agency
- Listing terms: Cash,Contract,Conventional,FHA,VA Loan
- Ownership: Fee Simple
Estimated market value
Not available
Estimated sales range
Not available
Not available
Price history
| Date | Event | Price |
|---|---|---|
| 9/10/2026 | Listed for sale | $910,000+2.2%$268/sqft |
Source:  Bright MLS #VAFX2339000 Report a problem Bright MLS #VAFX2339000 Report a problem | ||
| 6/20/2025 | Sold | $890,000+3.5%$262/sqft |
Source: Bright MLS #VAFX2237734 Report a problem | ||
| 5/22/2025 | Contingent | $859,990$254/sqft |
Source: Bright MLS #VAFX2237734 Report a problem | ||
| 5/20/2025 | Listed for sale | $859,990$254/sqft |
Source: Bright MLS #VAFX2237734 Report a problem | ||
| 5/19/2025 | Contingent | $859,990$254/sqft |
Source: Bright MLS #VAFX2237734 Report a problem | ||
| 5/15/2025 | Listed for sale | $859,990+41%$254/sqft |
Source: Bright MLS #VAFX2237734 Report a problem | ||
| 7/16/2019 | Sold | $610,000$180/sqft |
Source: Public Record Report a problem | ||
| 6/6/2019 | Pending sale | $610,000$180/sqft |
Source: Pearson Smith Realty, LLC #VAFX1053406 Report a problem | ||
| 5/31/2019 | Listed for sale | $610,000$180/sqft |
Source: Pearson Smith Realty, LLC #VAFX1053406 Report a problem | ||
| 5/30/2019 | Pending sale | $610,000$180/sqft |
Source: Pearson Smith Realty, LLC #VAFX1053406 Report a problem | ||
| 5/5/2019 | Listed for sale | $610,000+22%$180/sqft |
Source: Pearson Smith Realty, LLC #VAFX1053406 Report a problem | ||
| 10/19/2008 | Listing removed | $499,900$147/sqft |
Source: ERA #FX6772892 Report a problem | ||
| 7/10/2008 | Price change | $499,900-5.7%$147/sqft |
Source: ERA #FX6772892 Report a problem | ||
| 5/31/2008 | Listed for sale | $530,000$156/sqft |
Source: ERA #FX6772892 Report a problem | ||
Public tax history
| Year | Property taxes | Tax assessment |
|---|---|---|
| 2025 | $8,816 +4.6% | $762,600 +4.9% |
| 2024 | $8,424 +2.7% | $727,150 |
| 2023 | $8,206 +6.4% | $727,150 +7.8% |
| 2022 | $7,716 | $674,740 +13.4% |
| 2021 | -- | $595,170 +9.7% |
| 2020 | $6,421 +4.8% | $542,570 +4.8% |
| 2019 | $6,127 +3.4% | $517,690 +3.4% |
| 2018 | $5,923 +4.3% | $500,430 +2.3% |
| 2017 | $5,679 +3.2% | $489,150 +3% |
| 2016 | $5,503 +6.2% | $475,000 +2.3% |
| 2015 | $5,181 +1.3% | $464,240 +1.1% |
| 2014 | $5,114 | $459,240 +9.3% |
| 2013 | -- | $420,250 +3.8% |
| 2012 | -- | $404,830 +3.2% |
| 2011 | -- | $392,100 +3.9% |
| 2010 | -- | $377,480 -11.9% |
| 2009 | -- | $428,460 -14.1% |
| 2008 | -- | $498,690 -4.3% |
| 2007 | -- | $521,140 +82.5% |
| 2003 | -- | $285,610 +9.6% |
| 2002 | -- | $260,610 +23% |
| 2001 | -- | $211,880 |
Find assessor info on the county website
Monthly payment
Est. payment
Payment breakdown
Explore the cost of this home by adjusting the details. Changes won't be saved.Climate risks
Neighborhood: 20151
Nearby schools
Schools provided by the listing agent
- Middle: Rocky Run
- High: Chantilly
- District: Fairfax County Public Schools
Source: Bright MLS. This data may not be complete. We recommend contacting the local school district to confirm school assignments for this home.
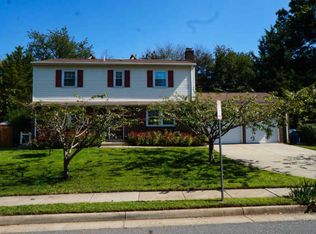
- $823,1005 bd4 ba2.6k sqft13409 Brookfield Dr, Chantilly, VA 20151Off Market
- $741,8004 bd2 ba1.8k sqft13405 Brookfield Dr, Chantilly, VA 20151Off Market
- $793,2004 bd2 ba2.4k sqft13403 Brookfield Dr, Chantilly, VA 20151Off Market
- $847,8004 bd4 ba2.8k sqft13411 Brookfield Dr, Chantilly, VA 20151Off Market
Similar homes
- $949,9004 bd3 ba2.4k sqft43320 Middlecoff Ln, Chantilly, VA 20152For Sale

 MLS ID #VALO2135110, Frances Irizarry, Pearson Smith Realty, LLC. Bright MLS
 - $869,0004 bd3 ba2.6k sqft3507 Stringfellow Ct, Fairfax, VA 22033For Sale
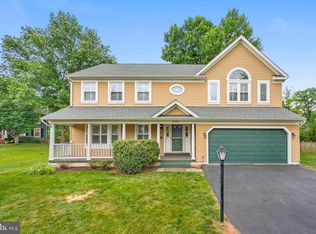 MLS ID #VAFX2318922, Timothy Hopkins, Keller Williams Realty. Bright MLS
 - $849,9003 bd3 ba2.1k sqft13506 Glendundee Dr, Herndon, VA 20171For Sale
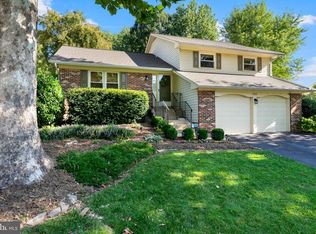 MLS ID #VAFX2337042, Lisa Mollis Nelson, Nelson Realty Group LLC. Bright MLS
 - $875,0005 bd4 ba2.4k sqft8109 Overton Ct, Springfield, VA 22153For Sale
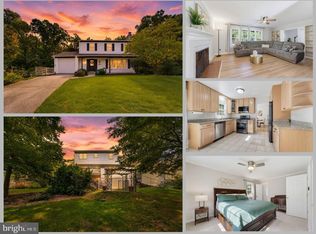 MLS ID #VAFX2330760, Dina Braun, eXp Realty LLC. Bright MLS
 - $774,9005 bd4 ba4k sqft9303 Payne Ct, Manassas Park, VA 20111For SaleMLS ID #VAMP2004190, Javon Burden, Keller Williams Preferred Properties. Bright MLS
- $864,9004 bd3 ba2.8k sqft9202 Setter Pl, Springfield, VA 22153For SaleMLS ID #VAFX2339500, Kim Chamberlain, Samson Properties. Bright MLS
- $995,0004 bd4 ba3.4k sqft11838 Clara Way, Fairfax Station, VA 22039For SaleMLS ID #VAFX2334980, Kathy O'Donnell, Samson Properties. Bright MLS
- $925,0005 bd4 ba4k sqftAutumn Glen, Herndon, VA 20170For SaleMLS ID #VAFX2333190, Rob Rochon, Rochon Realty, Inc.. Bright MLS
- $865,0004 bd3 ba3.1k sqft1454 Parkvale Ct, Herndon, VA 20170For SaleMLS ID #VAFX2306034, Bassam Hamandi, Samson Properties. Bright MLS
- $835,0004 bd3 ba2.6k sqft1413 Bayshire Ln, Herndon, VA 20170For SaleMLS ID #VAFX2328568, Stefan Rosu, Keller Williams Capital Properties. Bright MLS
- $910,0004 bd3 ba2.8k sqft3058 Hazelton St, Falls Church, VA 22044For SaleMLS ID #VAFX2328726, Eric Hernandez, Compass. Bright MLS
- $814,9006 bd4 ba3.3k sqft17004 Spates Hill Rd, Poolesville, MD 20837For SaleMLS ID #MDMC2253642, Jim Brown, LPT Realty, LLC. Bright MLS
- $774,9004 bd3 ba2k sqft8926 Cromwell Dr, Springfield, VA 22151For SaleMLS ID #VAFX2334588, Rashne Green, RLAH @properties. Bright MLS
- $639,0005 bd2 ba3k sqft7409 Lake Dr, Manassas, VA 20111For SaleMLS ID #VAPW2129610, Madeline Lussier, RLAH @properties. Bright MLS
- $810,0004 bd3 ba2k sqft11720 Briggs Ct, Fairfax, VA 22030For SaleMLS ID #VAFX2331944, Heather Fry, Capital Center. Bright MLS
- $719,9004 bd2 ba1.7k sqft5623 Ottawa Rd, Centreville, VA 20120For SaleMLS ID #VAFX2336948, Matt Spinosa, The Spinosa Group, LLC. Bright MLS
- $850,0005 bd3 ba2.2k sqft4703 Tara Dr, Fairfax, VA 22032For SaleMLS ID #VAFX2338580, Denean Lee Jones, Redfin Corporation. Bright MLS
- $849,2014 bd3 ba2.8k sqft9201 Bayard Pl, Fairfax, VA 22032For SaleMLS ID #VAFX2324622, Prince Raassi, Samson Properties. Bright MLS
- $899,9005 bd3 ba3.1k sqft8710 Piccadilly Pl, Springfield, VA 22151For SaleMLS ID #VAFX2332410, Susan Metcalf, Corcoran McEnearney. Bright MLS
- $785,0004 bd3 ba2k sqft4415 San Marcos Ct, Fairfax, VA 22030For SaleMLS ID #VAFX2334998, Muayyad Nour, Realty ONE Group Capital. Bright MLS
