Welcome to The Grove in the heart of Midlothian. This move-in ready, Transitional-style home features a 3-car garage, 6 bedrooms, and 4.5 bathrooms across over 5,000 square feet of spacious, thoughtfully updated living space, offering the perfect blend of comfort and functionality. The home greets you with a spacious foyer featuring hardwood floors that transition into the living room, formal dining room, and a family room with vaulted ceilings and a gas fireplace. There is also a dedicated home office with French doors, which is perfect for remote work. The kitchen features upgraded cabinetry, granite countertops, stainless steel appliances, and a center island with a breakfast bar, all flowing into a spacious eat-in area with vaulted ceilings. The second floor features a primary bedroom with an en-suite bathroom and sitting area, a loft that can be used as a second family room, three additional spacious bedrooms, and two full bathrooms. The third floor offers another bedroom alongside a bonus room that can be utilized as a playroom, media room, or game room.
The HOA includes access to a clubhouse, pool, walking trails, playground, pond, and a sports field. The Grove is conveniently located near shopping, dining, schools, and family activities. This house has provided a wonderful lifestyle and now awaits its next chapter.
For sale
$839,000
13407 Heth Dr, Midlothian, VA 23114
6beds
5,103sqft
Single Family Residence
Built in 2002
0.26 Acres Lot
$-- Zestimate®
$164/sqft
$51/mo HOA
What's special
Granite countertopsThree additional spacious bedroomsStainless steel appliances
- 55 days
- 514
- 22
Zillow last checked:
Listing updated:
Listed by:
Josh Kim 804-243-0419,
Plentura Realty LLC 804-928-6907
Source: CVRMLS,MLS#: 2621123 Originating MLS: Central Virginia Regional MLS
Originating MLS: Central Virginia Regional MLSFacts & features
Interior
Bedrooms & bathrooms
- Bedrooms: 6
- Bathrooms: 5
- Full bathrooms: 4
- 1/2 bathrooms: 1
Primary bedroom
- Description: Capet, His and her Closets, Alcove
- Level: Second
- Dimensions: 19.0 x 13.0
Bedroom 2
- Description: Carpet
- Level: Second
- Dimensions: 14.0 x 12.0
Bedroom 3
- Description: Carpet, Full Bath access
- Level: Second
- Dimensions: 13.0 x 12.0
Bedroom 4
- Description: Carpet, Full Bath access
- Level: Second
- Dimensions: 24.0 x 20.0
Bedroom 5
- Description: Carpet, Ceiling fan
- Level: Third
- Dimensions: 14.0 x 12.0
Additional room
- Description: HW, Ceiling fan, Loft
- Level: Second
- Dimensions: 16.0 x 10.0
Additional room
- Description: Master sitting room
- Level: Second
- Dimensions: 11.0 x 11.0
Dining room
- Description: HW, Bay-Window, Moldings
- Level: First
- Dimensions: 19.0 x 12.0
Family room
- Description: Vaulted, Gas FP, Carpet
- Level: First
- Dimensions: 21.0 x 17.0
Foyer
- Description: HW, Open staircase
- Level: First
- Dimensions: 27.0 x 11.0
Other
- Description: Tub & Shower
- Level: Second
Other
- Description: Tub
- Level: Third
Half bath
- Level: First
Kitchen
- Description: Eat-in, Granite, Island
- Level: First
- Dimensions: 27.0 x 21.0
Laundry
- Description: Tile, Cabinets, Crn Moldings
- Level: First
- Dimensions: 9.0 x 5.0
Living room
- Description: HW, Crn Moldings, Pic-Wainscot
- Level: First
- Dimensions: 15.0 x 11.0
Office
- Description: French Door, Carpet, Crn Moldings
- Level: First
- Dimensions: 16.0 x 11.0
Recreation
- Description: Carpet, Bath access, Closet
- Level: Third
- Dimensions: 35.0 x 14.0
Heating
- Electric, Forced Air, Natural Gas, Zoned
Cooling
- Central Air, Zoned
Appliances
- Included: Dryer, Dishwasher, Electric Cooking, Disposal, Gas Water Heater, Microwave, Refrigerator, Water Heater, Washer
Features
- Ceiling Fan(s), Dining Area, Separate/Formal Dining Room, Eat-in Kitchen, French Door(s)/Atrium Door(s), Fireplace, Granite Counters, High Ceilings, Jetted Tub, Kitchen Island, Loft, Bath in Primary Bedroom, Pantry, Recessed Lighting, Walk-In Closet(s)
- Flooring: Partially Carpeted, Tile, Wood
- Doors: French Doors
- Has basement: No
- Attic: None
- Number of fireplaces: 1
- Fireplace features: Gas
Interior area
- Total interior livable area: 5,103 sqft
- Finished area above ground: 5,103
- Finished area below ground: 0
Property
Parking
- Total spaces: 3
- Parking features: Attached, Direct Access, Driveway, Garage, Oversized, Paved, Unfinished Garage
- Attached garage spaces: 3
- Has uncovered spaces: Yes
Features
- Levels: Two and One Half
- Stories: 2.5
- Patio & porch: Rear Porch, Front Porch, Deck
- Exterior features: Deck, Sprinkler/Irrigation, Paved Driveway
- Pool features: Fenced, Outdoor Pool, Pool, Community
- Has spa: Yes
- Fencing: None
Lot
- Size: 0.26 Acres
- Features: Cleared
Details
- Parcel number: The Grove
- Zoning description: R9
Construction
Type & style
- Home type: SingleFamily
- Architectural style: Two Story,Transitional
- Property subtype: Single Family Residence
Materials
- Brick, Drywall, Frame, Vinyl Siding
- Roof: Metal,Shingle
Condition
- Resale
- New construction: No
- Year built: 2002
Utilities & green energy
- Sewer: Public Sewer
- Water: Public
Community & HOA
Community
- Features: Common Grounds/Area, Clubhouse, Home Owners Association, Playground, Pool, Trails/Paths
- Security: Security System, Smoke Detector(s)
- Subdivision: The Grove
HOA
- Has HOA: Yes
- Services included: Clubhouse, Common Areas, Pool(s)
- HOA fee: $608 annually
Location
- Region: Midlothian
Financial & listing details
- Price per square foot: $164/sqft
- Tax assessed value: $821,500
- Annual tax amount: $7,311
- Date on market: 8/2/2026
- Ownership: Individuals
- Ownership type: Sole Proprietor
Estimated market value
Not available
Estimated sales range
Not available
$4,292/mo
Price history
| Date | Event | Price |
|---|---|---|
| 8/4/2026 | Listed for sale | $839,000+68.1%$164/sqft |
Source:  CVRMLS #2621123 Report a problem CVRMLS #2621123 Report a problem | ||
| 7/28/2008 | Listing removed | $499,000$98/sqft |
Source: Homes & Land #2806411 Report a problem | ||
| 7/23/2008 | Price change | $499,000-9.1%$98/sqft |
Source: Homes & Land #2806411 Report a problem | ||
| 2/22/2008 | Listed for sale | $549,000+25.8%$108/sqft |
Source: Homes & Land #2806411 Report a problem | ||
| 10/21/2002 | Sold | $436,563$86/sqft |
Source: Public Record Report a problem | ||
Public tax history
| Year | Property taxes | Tax assessment |
|---|---|---|
| 2025 | $6,401 +7.5% | $719,200 +8.8% |
| 2024 | $5,952 +6% | $661,300 +7.1% |
| 2023 | $5,617 +8.5% | $617,300 +9.7% |
| 2022 | $5,176 +5.4% | $562,600 +8.8% |
| 2021 | $4,911 +0.1% | $516,900 +0.1% |
| 2020 | $4,907 +4% | $516,500 +4% |
| 2019 | $4,716 +3% | $496,400 +4.2% |
| 2018 | $4,577 -0.8% | $476,500 |
| 2017 | $4,614 | $476,500 -0.3% |
| 2016 | $4,614 | $478,000 |
| 2015 | $4,614 | $478,000 |
| 2014 | $4,614 | $478,000 +5.9% |
| 2013 | -- | $451,200 +3.9% |
| 2012 | -- | $434,400 -1.2% |
| 2011 | -- | $439,600 -7.3% |
| 2010 | -- | $474,100 -2.2% |
| 2009 | -- | $484,700 -11% |
| 2008 | -- | $544,700 +8.7% |
| 2007 | -- | $500,900 +22.3% |
| 2005 | -- | $409,500 +2% |
| 2004 | -- | $401,500 +2.5% |
| 2003 | -- | $391,800 +683.6% |
| 2002 | -- | $50,000 |
Find assessor info on the county website
Monthly payment
Est. payment
Payment breakdown
Explore the cost of this home by adjusting the details. Changes won't be saved.Climate risks
Neighborhood: 23114
Nearby schools
Schools provided by the listing agent
- Elementary: Watkins
- Middle: Midlothian
- High: Midlothian
Source: CVRMLS. This data may not be complete. We recommend contacting the local school district to confirm school assignments for this home.
Similar homes
- $845,0005 bd4 ba3k sqft14100 Rigney Dr, Midlothian, VA 23113For Sale
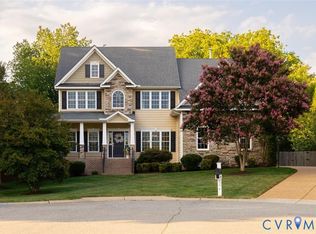 MLS ID #2622199, Mahood Fonville, Shaheen Ruth Martin & Fonville. CVRMLS
 - $869,0003 bd3 ba2.7k sqft2289 Founders Hill Ct, Midlothian, VA 23113For Sale
 MLS ID #2623000, Beth Stafford, Long & Foster REALTORS. CVRMLS
 - $825,0005 bd3 ba3.9k sqft1531 King William Woods Rd, Midlothian, VA 23113For Sale
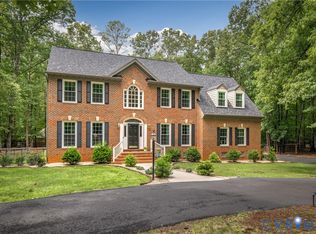 MLS ID #2620057, Tamara McGhee, Real Broker LLC. CVRMLS
 - $859,9005 bd5 ba4.4k sqft324 Willway Dr, Manakin Sabot, VA 23103For Sale
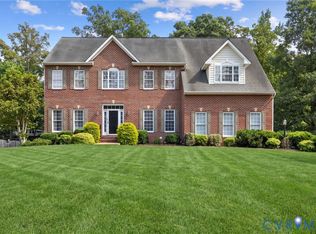 MLS ID #2625677, Jeannette Mock, Joyner Fine Properties. CVRMLS
