Skip main navigation
Off market
  • $793,800

    13407 Kingham Pl, Midlothian, VA 23114

    4beds
    3,620sqft
    SingleFamily
    Built in 2003
    0.32 Acres Lot
    $793,800 Zestimate®
    $219/sqft
    $3,683 Estimated rent

    Home value

    $793,800

    $754,000 - $833,000

    $3,683/mo

    Zestimate® history
    Loading
    Loading...

    Owner options

    List your home for rent

    $3,683/mo

    Rent Zestimate®

    Find your next renter with Zillow Rental Manager. Plus, with online applications, you can quickly screen prospective tenants – for free.

    Learn more

    $3,683/mo

    Rent Zestimate®

    Refinance and save

    $4,701/mo

    Est. payment

    Refinancing to a lower rate could help reduce your monthly payments and save thousands over the life of the loan.

    See today's rates

    $4,701/mo

    Est. payment

    Explore your selling options

    Work with a Zillow partner agent

    Leverage their expertise and Zillow's premium Showcase listings to get your home seen by more buyers.

    Get started

    List with your own agent

    Get your home in front of millions of buyers by listing it on Zillow.

    Learn how to do it

    Sell it yourself

    Take full control of how buyers see your home on Zillow by listing For Sale by Owner (FSBO).

    List your home

    What's special

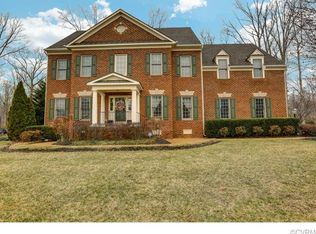
    Pictures are worth 1000 words! GORGEOUS CUSTOM DETAILS throughout this beautifully built Boone home! The soaring 2-story foyer welcomes you in to enjoy HARDWOOD FLOORS on first level * NEW CARPET on 2nd level * STUNNING kitchen with GRANITE counters, STAINLESS appliances, French door refrigerator, DOUBLE OVEN (1 is convection), gas range all overlooking breakfast area & family room (with gas fireplace!) * Custom BUILT-IN BOOKCASES in family room & in upstairs LOFT. Each of the bedroom includes a PRIVATE BATH with tile floors & raised vanities. The Master Suite offers custom millwork, 2 walk-in closets, a dressing area and private bath. Don't forget to look UP so you don't miss all the eclectic light fixtures. Looking for a drop-zone? You've got it here! Super-duper Samsung washer & dryer with pedestals convey! Relax on the rear deck overlooking fenced rear yard...the Cozy Cottage with LOFT is a bonus for play house or studio! Walk-up attic is plumbed for bath and provides great storage. 3-car garage * Irrigation system * Hardi-plank siding * the list is endless...The Grove includes pool, trails & sports fields all in the heart of Midlothian near YMCA, Midlothian Mines & Wegmans!

    This property is off market, which means it's not currently listed for sale or rent on Zillow. This may be different from what's available on other websites or public sources.
    Facts & features

    Interior

    Bedrooms & bathrooms
    • Bedrooms: 4
    • Bathrooms: 5
    • Full bathrooms: 4
    • 1/2 bathrooms: 1
    Heating
    • Forced air, Gas
    Cooling
    • Central
    Appliances
    • Included: Dishwasher, Dryer, Garbage disposal, Microwave, Range / Oven, Refrigerator
    Features
    • Built In Cabinet/Bookcases, Double Vanity, Pantry, 9 Ft + Ceilings, Eat-In-Kitchen, Island, Recessed Lighting, Loft, Tray Ceiling, Countertops - Granite/Stone
    • Flooring: Tile, Carpet, Hardwood
    • Basement: None
    • Has fireplace: Yes
    Interior area
    • Total interior livable area: 3,620 sqft

    Property

    Parking
    • Total spaces: 2
    • Parking features: Garage - Attached
    Features
    • Exterior features: Cement / Concrete
    Lot
    • Size: 0.32 Acres
    Details
    • Parcel number: 730702610300000

    Construction

    Type & style
    • Home type: SingleFamily
    Materials
    • Wood
    • Roof: Composition
    Condition
    • Year built: 2003

    Utilities & green energy

    • Sewer: Public Sewer

    Community & neighborhood

    Location
    • Region: Midlothian

    HOA & financial

    HOA
    • Has HOA: Yes
    • HOA fee: $37 monthly

    Other

    Other facts
    • Appliances: Disposal, Gas Cooking, Double Oven
    • ExteriorFeatures: Insulated Doors, Irrigation System, Thermal Windows
    • HalfBaths: 1
    • HasBasement: 0
    • HasBodyOfWater: 0
    • Heating: 2 Zoned Heat
    • IsForeClosure: 0
    • IsNewConstruction: 0
    • IsSale: 1
    • LotSquareFootage: 0
    • HasWaterFront: 0
    • CondoFee: 0
    • CvrdParking1Spaces: 0
    • CvrdParking2Spaces: 0
    • HasWaterAccess: 0
    • HasWaterView: 0
    • HOAFee: 0
    • TotalLeasedUnits: 0
    • TotalNoOfUnits: 0
    • TotalUnfurnishedUnits: 0
    • BasementType: Crawl Space
    • PropertyType: Single Family
    • Water: Public Water
    • Style: Transitional, 2-Story
    • Sewer: Public Sewer
    • Ownership: Individuals
    • NoOfLevels: 2
    • LotDescription: Cul-De-Sac, Landscaped
    • InteriorFeatures: Built In Cabinet/Bookcases, Double Vanity, Pantry, 9 Ft + Ceilings, Eat-In-Kitchen, Island, Recessed Lighting, Loft, Tray Ceiling, Countertops - Granite/Stone
    • Parking: Paved Driveway
    • Exterior: Hardiplank
    • GarageType: 3-Car
    • TotalTaxes: 4465
    • Acreage: 0.319
    • TotalSquareFeet: 3620
    • TaxYear: 2016
    • FeePeriod: Yearly
    • ListingDate: 2017-04-04T00:00:00
    • Directions: N Woolridge Road to Grove Hill Rd (entrance to The
    • Ownership: Individuals

    Price history

    DateEventPrice
    6/22/2017Sold$500,000$138/sqft
    Source: CVRMLS #1712025 Report a problem
    4/11/2017Pending sale$500,000$138/sqft
    Source: Long & Foster REALTORS #1712025 Report a problem
    4/7/2017Listed for sale$500,000$138/sqft
    Source: Long & Foster REALTORS #1712025 Report a problem

    Public tax history

    YearProperty taxesTax assessment
    2025$5,813 +3%$653,100 +4.2%
    2024$5,641 +0.8%$626,800 +2%
    2023$5,594 +3.8%$614,700 +5%
    2022$5,388 +12.9%$585,600 +16.6%
    2021$4,772 $502,300
    2020$4,772 $502,300
    2019$4,772 +5.3%$502,300 +5.9%
    2018$4,532 +0.9%$474,400 +2%
    2017$4,490 $465,100
    2016$4,490 -0.3%$465,100 -0.3%
    2015$4,501 +2.1%$466,300 +2.1%
    2014$4,410 $456,800 +3.6%
    2013-- $440,900 +2.7%
    2012-- $429,300 -1.2%
    2011-- $434,700 -6.5%
    2010-- $464,900 -9.5%
    2009-- $513,800 -4.1%
    2008-- $535,900 +8%
    2007-- $496,400 +15%
    2005-- $431,500 +2.9%
    2004-- $419,500 +623.3%
    2003-- $58,000
    2002-- $58,000

    Find assessor info on the county website

    Neighborhood: 23114

    Nearby schools

    GreatSchools rating
    Schools provided by the listing agent
    • Elementary: Watkins
    • Middle: Midlothian
    • High: Midlothian

    Source: The MLS. This data may not be complete. We recommend contacting the local school district to confirm school assignments for this home.

    Get pre-qualified for a loan
    At Zillow Home Loans, we can pre-qualify you in as little as 5 minutes with no impact to your credit score.

    An equal housing lender. NMLS #10287.