Welcome to your dream home! This beautifully renovated 4-bedroom, 3-full-bath residence offers a perfect blend of modern elegance and functional design. Step inside to discover a spacious, open-concept layout featuring durable and stylish luxury vinyl plank (LVP) flooring throughout the main living areas, ensuring both beauty and practicality. The updated kitchen is a chef’s delight with contemporary appliances, Quartzs countertops, and ample cabinetry—ideal for both everyday living and entertaining guests.
The primary suite is a true sanctuary, boasting an extra-large walk-in closet and a luxurious en-suite bathroom designed for relaxation. The additional bedrooms are carpeted for maximum comfort and coziness. The finished basement expands your living space with a versatile family room complete with a chic wet bar, perfect for hosting gatherings or enjoying cozy evenings at home.
Convenience is key with a first-floor laundry room and an attached 2-car garage, providing ease and accessibility for your daily routines. Enjoy peace of mind with a high-efficiency Trane furnace and a 2020 hot water tank, ensuring reliable comfort and efficiency throughout the year. The backyard features a concrete patio and is a blank canvas waiting for your personal touch. Whether you envision a serene garden, an outdoor entertainment space, or a play area, this versatile space is ready to be transformed into your ideal outdoor retreat.This home seamlessly combines comfort, sophistication, and practicality, making it the ideal choice for modern living. Don’t miss the opportunity to make this exceptional property your own! 1yr warranty provided for extra peace of mind,
Closed
$415,000
13407 Mohawk Trl, Middleburg Heights, OH 44130
4beds
2,712sqft
Single Family Residence
Built in 1976
0.26 Acres Lot
$455,900 Zestimate®
$153/sqft
$3,245 Estimated rent
Home value
$455,900
$433,000 - $483,000
$3,245/mo
Zestimate® history
Owner options
List your home for rent
$3,245/mo
Rent Zestimate®
Find your next renter with Zillow Rental Manager. Plus, with online applications, you can quickly screen prospective tenants – for free.
$3,245/mo
Rent Zestimate®
Refinance and save
$2,910/mo
Est. payment
Refinancing to a lower rate could help reduce your monthly payments and save thousands over the life of the loan.
$2,910/mo
Est. payment
Explore your selling options
Work with a Zillow partner agent
Leverage their expertise and Zillow's premium Showcase listings to get your home seen by more buyers.
Get startedList with your own agent
Get your home in front of millions of buyers by listing it on Zillow.
Learn how to do itSell it yourself
Take full control of how buyers see your home on Zillow by listing For Sale by Owner (FSBO).
List your homeWhat's special
Serene gardenOpen-concept layoutFinished basementBlank canvasAdditional bedroomsPlay areaPrimary suite
Zillow last checked:
Listing updated:
Listed by:
Alexandra Spino soldbyspino@gmail.com216-322-7655,
Keller Williams Greater Metropolitan
Bought with:
Jessica M Rattray, 2017004459
Keller Williams Elevate
Source: MLS Now,MLS#: 5063620 Originating MLS: Akron Cleveland Association of REALTORS
Originating MLS: Akron Cleveland Association of REALTORSFacts & features
Interior
Bedrooms & bathrooms
- Bedrooms: 4
- Bathrooms: 3
- Full bathrooms: 3
- Main level bathrooms: 1
Primary bedroom
- Description: Flooring: Carpet
- Features: Walk-In Closet(s)
- Level: Second
Bedroom
- Description: Flooring: Luxury Vinyl Tile
- Level: First
Bedroom
- Description: Flooring: Carpet
- Level: Second
Bedroom
- Description: Flooring: Carpet
- Level: Second
Primary bathroom
- Description: Flooring: Ceramic Tile
- Level: Second
- Dimensions: 14 x 18
Dining room
- Description: Flooring: Luxury Vinyl Tile
- Level: First
Family room
- Description: Flooring: Luxury Vinyl Tile
- Features: Beamed Ceilings, Wet Bar, Fireplace, Bar
- Level: First
Laundry
- Level: First
Recreation
- Description: Flooring: Luxury Vinyl Tile
- Level: Lower
Heating
- Forced Air
Cooling
- Central Air
Appliances
- Included: Dishwasher, Microwave, Range, Refrigerator
- Laundry: Main Level, Laundry Tub, Sink
Features
- Wet Bar, Breakfast Bar, Chandelier, Entrance Foyer, Eat-in Kitchen, High Ceilings, Kitchen Island, Open Floorplan, Stone Counters, Recessed Lighting, Bar, Walk-In Closet(s)
- Basement: Finished
- Number of fireplaces: 1
- Fireplace features: Gas
Interior area
- Total structure area: 2,712
- Total interior livable area: 2,712 sqft
- Finished area above ground: 2,712
Property
Parking
- Total spaces: 2
- Parking features: Attached, Driveway, Garage
- Attached garage spaces: 2
Features
- Levels: Two,Multi/Split
- Stories: 2
- Patio & porch: Patio
- Exterior features: Lighting
Lot
- Size: 0.26 Acres
Details
- Parcel number: 37233073
- Special conditions: Standard
Construction
Type & style
- Home type: SingleFamily
- Architectural style: Split Level
- Property subtype: Single Family Residence
Materials
- Brick, Vinyl Siding, Wood Siding
- Roof: Asphalt
Condition
- Year built: 1976
Details
- Warranty included: Yes
Utilities & green energy
- Sewer: Public Sewer
- Water: Public
Community & HOA
Community
- Subdivision: Norman Yunis 01
HOA
- Has HOA: No
Location
- Region: Middleburg Heights
Financial & listing details
- Price per square foot: $153/sqft
- Tax assessed value: $455,400
- Annual tax amount: $4,626
- Date on market: 8/21/2024
- Cumulative days on market: 73 days
Price history
| Date | Event | Price |
|---|---|---|
| 12/31/2024 | Sold | $415,000-1%$153/sqft |
Source:  MLS Now #5063620 Report a problem MLS Now #5063620 Report a problem | ||
| 11/17/2024 | Pending sale | $419,000$154/sqft |
Source: MLS Now #5063620 Report a problem | ||
| 11/8/2024 | Price change | $419,000-2.6%$154/sqft |
Source: MLS Now #5063620 Report a problem | ||
| 9/24/2024 | Listed for sale | $430,000$159/sqft |
Source: MLS Now #5063620 Report a problem | ||
| 9/9/2024 | Pending sale | $430,000$159/sqft |
Source: MLS Now #5063620 Report a problem | ||
| 8/24/2024 | Contingent | $430,000$159/sqft |
Source: MLS Now #5063620 Report a problem | ||
| 8/21/2024 | Listed for sale | $430,000$159/sqft |
Source: MLS Now #5063620 Report a problem | ||
Public tax history
| Year | Property taxes | Tax assessment |
|---|---|---|
| 2025 | $7,481 +76% | $159,390 +69.4% |
| 2024 | $4,250 -3.4% | $94,080 +15.5% |
| 2023 | $4,402 +0.1% | $81,450 |
| 2022 | $4,397 +0.6% | $81,450 |
| 2021 | $4,371 +4.1% | $81,450 +16% |
| 2020 | $4,197 -11.9% | $70,210 |
| 2019 | $4,763 +11.3% | $70,210 |
| 2018 | $4,279 +1.2% | $70,210 +8.3% |
| 2017 | $4,229 -6.6% | $64,820 |
| 2016 | $4,530 +15.5% | $64,820 |
| 2015 | $3,922 +5.8% | $64,820 +6% |
| 2014 | $3,708 +1.2% | $61,150 |
| 2013 | $3,663 +3% | $61,150 |
| 2012 | $3,555 +5.2% | $61,150 -3.3% |
| 2011 | $3,379 -36.4% | $63,210 |
| 2010 | $5,312 +58.3% | $63,210 |
| 2009 | $3,356 -3.4% | $63,210 -8% |
| 2008 | $3,475 +2.7% | $68,710 |
| 2007 | $3,383 -11.4% | $68,710 |
| 2006 | $3,820 +12.9% | $68,710 +8.5% |
| 2005 | $3,383 +1.7% | $63,350 |
| 2004 | $3,327 +6.5% | $63,350 |
| 2003 | $3,125 +6.2% | $63,350 +9.5% |
| 2002 | $2,943 -43.1% | $57,860 |
| 2001 | $5,173 | $57,860 |
| 2000 | $5,173 | $57,860 |
Find assessor info on the county website
Neighborhood: 44130
Nearby homes
- $375,5004 bd2 ba2.2k sqft13383 Mohawk Trl, Middleburg Heights, OH 44130Off Market
- $386,6003 bd4 ba4.4k sqft13427 Mohawk Trl, Middleburg Heights, OH 44130Off Market
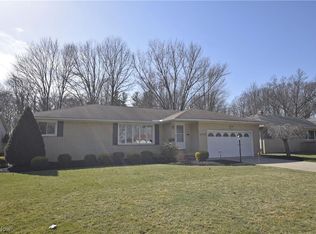
- $285,4003 bd1 ba1.6k sqft13470 Mohawk Trl, Middleburg Heights, OH 44130Off Market
- $328,5003 bd2 ba1.8k sqft13449 Mohawk Trl, Middleburg Heights, OH 44130Off Market
- $318,8003 bd1 ba1.7k sqft13428 Mohawk Trl, Middleburg Heights, OH 44130Off Market
- $456,1005 bd4 ba2.6k sqft13355 Mohawk Trl, Cleveland, OH 44130Off Market
- $346,2003 bd2 ba2k sqft13492 Mohawk Trl, Middleburg Heights, OH 44130Off Market
- $307,9003 bd1 ba1.8k sqft13408 Mohawk Trl, Middleburg Heights, OH 44130Off Market
Nearby schools
GreatSchools rating
- 5/10Berea-Midpark Middle SchoolGrades: 5-9Distance: 1 mi
- 7/10Berea-Midpark High SchoolGrades: 9-12Distance: 2.9 mi
- 8/10Big Creek Elementary SchoolGrades: PK-4Distance: 1.1 mi
Schools provided by the listing agent
- District: Berea CSD - 1804
Source: MLS Now. This data may not be complete. We recommend contacting the local school district to confirm school assignments for this home.
Get a cash offer in 3 minutes
Find out how much your home could sell for in as little as 3 minutes with a no-obligation cash offer.
Estimated market value
$455,900
Get a cash offer in 3 minutes
Find out how much your home could sell for in as little as 3 minutes with a no-obligation cash offer.
Estimated market value
$455,900
- Ohio
- Cuyahoga County
- Middleburg Heights
- 44130
- 13407 Mohawk Trl
Nearby cities
Nearby zip codes
Other Middleburg Heights Topics
- Apartments for Rent in 44130
- Houses for Sale in 44130
- Houses for Rent in 44130
- 44130 Real Estate
- Middleburg Heights Condos
- Houses for Sale in Middleburg Heights
- Newest Listings in Middleburg Heights
- Middleburg Heights Home Values
- Middleburg Heights Real Estate Agents
- Middleburg Heights Refinance
- Middleburg Heights Mortgage Rates
