Skip main navigation
Active
  • Price cut: $15K (7/30)
    $650,000

    13407 N Addison St, Spokane, WA 99208

    5beds
    3baths
    2,416sqft
    : 
    $4,100/mo
    Get pre-qualified
    Single Family Residence
    Built in 2007
    9,583 Square Feet Lot
    $645,600 Zestimate®
    $269/sqft
    $45/mo HOA

    What's special

    Designer finishesBrand new luxury flooringPrivate backyard retreatMature landscapingFinished garageCustom tileCustom vanities
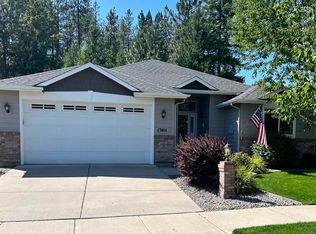
    This Wandermere Heights stunner delivers gated luxury, full renovation, and complete furnishing in a move in ready package. Sunlit living spaces, bright white cabinetry, stunning hard surface countertops, custom tile, upgraded lighting, refreshed trim, and brand new luxury flooring create a crisp modern feel throughout. Spa inspired bathrooms elevate the experience with custom vanities, arched mirrors, and designer finishes. The finished garage adds a rare upscale touch with premium lighting and custom steel doors. Outside, a private backyard retreat offers a deck, patio, lush lawn, rock accents, and mature landscaping that blends into the wooded hillside. Just blocks from Wandermere shopping, coffee, and dining, with several golf courses, lakes, rivers, and Mt Spokane recreation close by. Set in the highly desirable Mead schools, this home delivers location, lifestyle, and modern comfort and serenity.
    2 days
    |
    221
    |
    10
    |

    Zillow last checked:

    Listing updated:

    Listed by:

    Patrick Stevers 509-590-5946,

    RE/MAX Citibrokers

    Source: SMLS as distributed by MLS GRID,MLS#: 202621983MLS Logo

      Facts & features

      Interior

      Bedrooms & bathrooms
      • Bedrooms: 5
      • Bathrooms: 3
      Basement
      • Level: Basement
      First floor
      • Level: First
      Other
      • Level: Second
      Heating
      • Natural Gas, Forced Air
      Cooling
      • Central Air
      Appliances
      • Included: Free-Standing Range, Dishwasher, Refrigerator, Disposal, Microwave, Washer, Dryer
      Features
      • Hard Surface Counters
      • Windows: Vinyl Frames, LVP/LVT Flr
      • Basement: Full,Finished
      • Number of fireplaces: 1
      • Fireplace features: Insert
      Interior area
      • Total structure area: 2,416
      • Total interior livable area: 2,416 sqft

      Property

      Parking
      • Total spaces: 3
      • Parking features: Attached, Open, Garage Door Opener
      • Garage spaces: 3
      Features
      • Levels: Three Or More
      • Fencing: Fenced Yard
      • Has view: Yes
      • View description: City, Territorial
      Lot
      • Size: 9,583 Square Feet
      • Features: Sprinkler - Automatic, Level
      Details
      • Parcel number: 36053.2614

      Construction

      Type & style
      • Home type: SingleFamily
      • Architectural style: Contemporary,Other
      • Property subtype: Single Family Residence
      Materials
      • Wood Siding
      • Foundation: Low Wall
      • Roof: Composition
      Condition
      • New construction: No
      • Year built: 2007

      Community & HOA

      HOA
      • Has HOA: Yes
      • HOA fee: $45 monthly
      Location
      • Region: Spokane

      Financial & listing details

      • Price per square foot: $269/sqft
      • Tax assessed value: $486,300
      • Annual tax amount: $4,971
      • Date on market: 8/1/2026
      • Listing terms: FHA,VA Loan,Conventional,Cash
      • Road surface type: Paved

        Estimated market value

        $645,600

        $613,000 - $678,000

        $2,561/mo

        Price history

        DateEventPrice
        7/30/2026Price change$650,000-2.3%$269/sqft
        Source: SMLS as distributed by MLS GRID #202621544 Report a problem
        7/16/2026Price change$665,000-1.5%$275/sqft
        Source: SMLS as distributed by MLS GRID #202620995 Report a problem
        7/15/2026Price change$675,000-3.2%$279/sqft
        Source: SMLS as distributed by MLS GRID #202620250 Report a problem
        7/1/2026Listed for sale$697,555+88.5%$289/sqft
        Source: SMLS as distributed by MLS GRID #202620250 Report a problem
        3/23/2020Sold$370,000+39.6%$153/sqft
        Source: Public Record Report a problem
        5/8/2018Listing removed$1,595$1/sqft
        Source: Johnson Property Management, LLC Report a problem
        5/3/2018Listed for rent$1,595$1/sqft
        Source: Johnson Property Management, LLC Report a problem
        10/8/2013Listed for sale$265,000-12%$110/sqft
        Source: Coldwell Banker Tomlinson of Spokane Report a problem
        12/6/2007Sold$301,239$125/sqft
        Source: Public Record Report a problem

        Public tax history

        YearProperty taxesTax assessment
        2025$4,971 -2.2%$486,300 -2.3%
        2024$5,083 +11.1%$497,800
        2023$4,574 +0.5%$497,800 +1.2%
        2022$4,553 +13.9%$491,700 +25.3%
        2021$3,999 +5%$392,400 +24.4%
        2020$3,809 +10.4%$315,500 +9.2%
        2019$3,450 $289,000 +7%
        2018$3,450 -8.8%$270,200 +7.6%
        2017$3,781 +8.1%$251,000 +9.2%
        2016$3,497 +9.2%$229,800 +0.6%
        2015$3,201 $228,500 +3.9%
        2014$3,201 $220,000
        2013$3,201 -0.2%--
        2011$3,208 -4.3%--
        2010$3,353 --
        2009$3,353 +0.7%--
        2008$3,331 --
        2007$3,331 $268,700
        Find assessor info on the county website

        Monthly payment

        Est. payment

        Payment breakdown

        Explore the cost of this home by adjusting the details. Changes won't be saved.
        All calculations are estimates and provided by Zillow, Inc. for informational purposes only. Actual amounts may vary.
        HOA fees may include property taxes on listings classified as Co-Ops. Contact the listing agent and/or owner for fee details.
        Mortgage interest rates are dependent on a number of factors, including credit score, down payment, and repayment length. Interest rate data provided by Zillow Group Marketplace, Inc. as of 1/1/1970 from various mortgage lenders with which we have lead or other similar arrangements; the Estimated Payment is an average of those rates.
        See how much you could borrow to make a competitive offer.

        Climate risks

        Neighborhood: Fairwood

        Getting around

        17 / 100
        Car-Dependent
        24 / 100
        Minimal Transit
        18 / 100
        Somewhat Bikeable

        Nearby schools

        GreatSchools rating
        Schools provided by the listing agent
        • Elementary: Brentwood
        • Middle: Northwood
        • High: Mead
        • District: Mead

        Source: SMLS as distributed by MLS GRID. This data may not be complete. We recommend contacting the local school district to confirm school assignments for this home.

        A local agent can set up tours, give advice and negotiate with sellers.

        A local lender can help you make sure your offer is ready when you are.

        Browse local experts

        Similar homes