Skip main navigation
Off market
  • $432,800

    13407 S 28th St, Bellevue, NE 68123

    5beds
    3,550sqft
    SingleFamily
    Built in 1993
    10,467 Square Feet Lot
    $432,800 Zestimate®
    $122/sqft
    $2,963 Estimated rent

    Home value

    $432,800

    $411,000 - $454,000

    $2,963/mo

    Zestimate® history
    Loading
    Loading...

    Owner options

    List your home for rent

    $2,963/mo

    Rent Zestimate®

    Find your next renter with Zillow Rental Manager. Plus, with online applications, you can quickly screen prospective tenants – for free.

    Learn more

    $2,963/mo

    Rent Zestimate®

    Refinance and save

    $2,953/mo

    Est. payment

    Refinancing to a lower rate could help reduce your monthly payments and save thousands over the life of the loan.

    See today's rates

    $2,953/mo

    Est. payment

    Explore your selling options

    Work with a Zillow partner agent

    Leverage their expertise and Zillow's premium Showcase listings to get your home seen by more buyers.

    Get started

    List with your own agent

    Get your home in front of millions of buyers by listing it on Zillow.

    Learn how to do it

    Sell it yourself

    Take full control of how buyers see your home on Zillow by listing For Sale by Owner (FSBO).

    List your home

    What's special

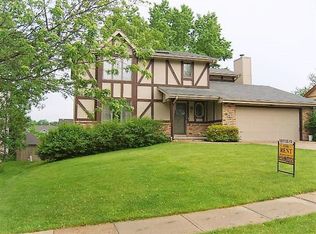
    5 bed, 3.5 bath, 3 story w/walkout basement on 1/4 acre in up-scale Blackhawk. Neutral colors inside w/ Pella windows throughout. Oak flooring in entry/kitchen. Kitchen-gas stove, built-in microwave, filtered H20 & dbl sink, 10 ft ceilings; Oak cabinets w/ tons of storage & counter space. Kitchen has breakfast nook w/ceiling fan & built-in desk; Family room-built in oak bookcases surrounding fireplace-enclosed 3-season sun room off family room; Dining room-9 ft vaulted ceiling; Living room-10 ft ceiling & 6 ft x 8 ft window; Laundry-separate room. 2nd floor- 4 beds; oversize hallway w/9 ft vaulted ceiling; 2” blinds/ceiling fans throughout; Master bed-9 ft ceiling w/crown molding & huge walk-in; Master bath w/dbl sink, shower, Jacuzzi tub, 12 ft ceiling & skylight. 2nd full bath-dbl sink, 12 ft ceiling & skylight. '~2450 finished sq/ft on 2 main floors w/additional 1100 sq/ft in fully finished walk-out basement w/full bath & bonus room--use as non-conforming bedroom/ craft room/home-school room; Lots of storage; Shade trees, sprinklers, alarm, & kids playground. Walking distance to elementary school, walking trails, and park. 5 minute drive to Offutt AFB.

    This property is off market, which means it's not currently listed for sale or rent on Zillow. This may be different from what's available on other websites or public sources.

    Facts & features

    Interior

    Bedrooms & bathrooms
    • Bedrooms: 5
    • Bathrooms: 3
    • Full bathrooms: 3
    Heating
    • Forced air, Gas
    Cooling
    • Central
    Appliances
    • Included: Dishwasher, Garbage disposal, Microwave, Range / Oven, Refrigerator
    Features
    • Flooring: Carpet, Hardwood
    • Basement: Finished
    • Has fireplace: Yes
    Interior area
    • Total interior livable area: 3,550 sqft

    Property

    Parking
    • Total spaces: 3
    • Parking features: Garage - Attached
    Features
    • Exterior features: Wood products, Brick, Cement / Concrete
    Lot
    • Size: 10,467 sqft
    Details
    • Parcel number: 011182091

    Construction

    Type & style
    • Home type: SingleFamily
    Materials
    • Foundation: Concrete Block
    • Roof: Asphalt
    Condition
    • Year built: 1993

    Community & neighborhood

    Location
    • Region: Bellevue

    HOA & financial

    HOA
    • Has HOA: Yes
    • HOA fee: $7 monthly

    Other

    Other facts
    • Features: City Water
    • Features: Under 1/2 Acre
    • Features: City
    • Features: 3 Car Garage

    Price history

    DateEventPrice
    8/18/2017Sold$270,000+0.4%$76/sqft
    Source: GPRMLS #21708103 Report a problem
    6/9/2017Price change$269,000-2.9%$76/sqft
    Source: Coldwell Banker REA #21708103 Report a problem
    5/8/2017Listed for sale$277,000+6.6%$78/sqft
    Source: Coldwell Banker REA #21708103 Report a problem
    4/23/2008Listing removed$259,900$73/sqft
    Source: NCI Report a problem
    1/31/2008Listed for sale$259,900+3.1%$73/sqft
    Source: NCI Report a problem
    8/1/2007Sold$252,000$71/sqft
    Source: GPRMLS #20706983 Report a problem

    Public tax history

    YearProperty taxesTax assessment
    2025$6,455 +5.3%$374,890 +6.2%
    2024$6,131 -12.6%$352,877
    2023$7,018 +10.7%$352,877 +19.7%
    2022$6,342 +4.6%$294,717
    2021$6,061 +5.1%$294,717 +11.5%
    2020$5,768 -4.7%$264,355 +1.2%
    2019$6,056 +1.2%$261,305 +1.2%
    2018$5,984 +9.1%$258,214 +10.5%
    2017$5,484 +1.6%$233,749 -0.4%
    2016$5,400 $234,643 +1.3%
    2015$5,400 +5.6%$231,688 +1.9%
    2014$5,115 $227,400 +6.4%
    2012$5,115 +4.5%$213,795 -4.9%
    2011$4,893 +0.3%$224,729 -2.5%
    2010$4,879 +5.1%$230,399 -2.9%
    2009$4,644 -1.2%$237,379 -1.8%
    2008$4,700 -4.1%$241,821 +0.2%
    2007$4,901 +13.5%$241,319 +1.2%
    2006$4,317 +2.8%$238,427 +14.1%
    2005$4,198 $208,940 +3.8%
    2004$4,198 +9.7%$201,300 +7.4%
    2003$3,828 +1.1%$187,371 +0.8%
    2002$3,788 +3.8%$185,927 +5.3%
    2001$3,648 +0.3%$176,541 +3%
    2000$3,639 $171,457
    1999-- $171,457

    Find assessor info on the county website

    Neighborhood: 68123

    Nearby schools

    GreatSchools rating
    Schools provided by the listing agent
    • Elementary: Leonard Lawrence
    • Middle: Bellevue Mission
    • High: Bellevue West
    • District: Bellevue

    Source: The MLS. This data may not be complete. We recommend contacting the local school district to confirm school assignments for this home.

    Get pre-qualified for a loan
    At Zillow Home Loans, we can pre-qualify you in as little as 5 minutes with no impact to your credit score.

    An equal housing lender. NMLS #10287.

    Sell for more on Zillow
    Get a Zillow Showcase℠ listing at no additional cost and you could sell for .
    $432,800
    2% more
    +$8,656
    With Zillow Showcase(estimated)
    $441,456