Skip main navigation
Off market
  • $433,600

    13407 S 72nd East Ave, Bixby, OK 74008

    4beds
    2,350sqft
    Single Family Residence
    Built in 2025
    -- sqft lot
    $433,600 Zestimate®
    $185/sqft
    $2,673 Estimated rent

    Home value

    $433,600

    $412,000 - $455,000

    $2,673/mo

    Zestimate® history
    Loading
    Loading...

    Owner options

    List your home for rent

    $2,673/mo

    Rent Zestimate®

    Find your next renter with Zillow Rental Manager. Plus, with online applications, you can quickly screen prospective tenants – for free.

    Learn more

    $2,673/mo

    Rent Zestimate®

    Refinance and save

    $2,735/mo

    Est. payment

    Refinancing to a lower rate could help reduce your monthly payments and save thousands over the life of the loan.

    See today's rates

    $2,735/mo

    Est. payment

    Explore your selling options

    Work with a Zillow partner agent

    Leverage their expertise and Zillow's premium Showcase listings to get your home seen by more buyers.

    Get started

    List with your own agent

    Get your home in front of millions of buyers by listing it on Zillow.

    Learn how to do it

    Sell it yourself

    Take full control of how buyers see your home on Zillow by listing For Sale by Owner (FSBO).

    List your home

    What's special

    Free-standing tubCorner lotElegant wainscotingWalls in greek villaCorner pantryCustom provincial-stained vent hoodBlack windows

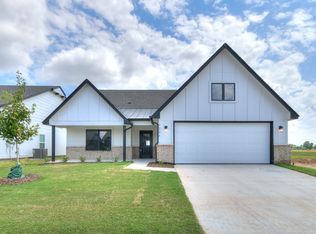

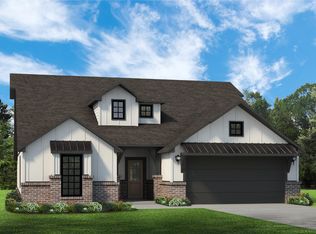
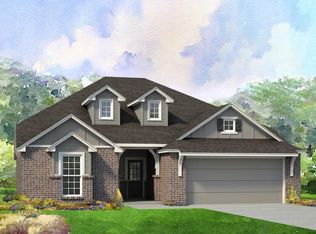
    Welcome to the Maxwell —a stunning two-story home thoughtfully designed for growing families who love open space, modern style, and effortless comfort. Situated on a spacious corner lot , this Maxwell showcases elevated design inside and out, starting with a bold exterior in Felted Wool with Tricorn Black trim, black windows , and durable James Hardie siding for long-lasting, low-maintenance curb appeal. Step inside to a light-filled, airy living space under soaring 12' vaulted ceilings , seamlessly connected to a modern kitchen in Accolade by Sherwin-Williams , anchored by a custom Provincial-stained vent hood and oversized island topped in sleek white quartz . A textured white subway tile backsplash , Creamy trim , and walls in Greek Villa create a clean, warm palette that feels as inviting as it is sophisticated. The kitchen also features a corner pantry , chrome and brushed nickel finishes, and a sunny dining area overlooking the covered back patio . The private owner's suite is a true retreat, featuring a luxurious bath with a marble shower , free-standing tub , and elegant wainscoting , plus a walk-in closet with a convenient pass-through to the utility room . A second downstairs bedroom offers flexible space for guests or a home office. Upstairs, two additional bedrooms and a full tile-surround bath are connected by a versatile loft —perfect for a playroom, homework station, or teen hangout. And of course, like every Simmons home, this one is ENERGY STAR® Certified...

    This property is not currently displayed as for sale or rent on Zillow. This may be different from what's on other websites or public sources.

    Zillow last checked:

    Listing updated:

    Source: Simmons HomesMLS Logo

    Facts & features

    Interior

    Bedrooms & bathrooms
    • Bedrooms: 4
    • Bathrooms: 3
    • Full bathrooms: 3
    Interior area
    • Total interior livable area: 2,350 sqft

    Property

    Parking
    • Total spaces: 2
    • Parking features: Garage
    • Garage spaces: 2
    Features
    • Levels: 2.0
    • Stories: 2

    Construction

    Type & style
    • Home type: SingleFamily
    • Property subtype: Single Family Residence
    Condition
    • New Construction,Under Construction
    • New construction: Yes
    • Year built: 2025
    Details
    • Builder name: Simmons Homes

    Community & HOA

    Community
    • Subdivision: River Crest
    HOA
    • Has HOA: Yes
    Location
    • Region: Bixby

    Financial & listing details

    • Price per square foot: $185/sqft
    • Date on market: 7/8/2025

    Price history

    DateEventPrice
    8/5/2025Listing removed$430,520$183/sqft
    Source: Simmons Homes Report a problem
    7/8/2025Listed for sale$430,520$183/sqft
    Source: Simmons Homes Report a problem

    Public tax history

    Tax history is unavailable.

    Neighborhood: 74008

    Nearby schools

    GreatSchools rating
    Schools provided by the MLS
    • Elementary: Bixby North Elementary
    • Middle: Bixby Middle School
    • High: Bixby High School
    • District: Bixby School District

    Source: Simmons Homes. This data may not be complete. We recommend contacting the local school district to confirm school assignments for this home.

    Get pre-qualified for a loan
    At Zillow Home Loans, we can pre-qualify you in as little as 5 minutes with no impact to your credit score.

    An equal housing lender. NMLS #10287.

    Sell for more on Zillow
    Get a Zillow Showcase℠ listing at no additional cost and you could sell for .
    $433,600
    2% more
    +$8,672
    With Zillow Showcase(estimated)
    $442,272