PRICE IMPROVEMENT! Stunning ranch condo located in a highly desirable community in Southgate - rare opportunity! Beautiful curb appeal, warm and inviting the moment you walk in. This home has been meticulously maintained and thoughtfully updated throughout. Step into the open-concept living space featuring a spacious great room filled with incredible natural light, soaring vaulted ceilings, skylights, plush carpeting, and a gorgeous gas fireplace that creates the perfect focal point. The great room flows seamlessly into the dining area and beautifully appointed kitchen. You’ll love the abundance of white cabinetry, stunning white countertops, elegant glass backsplash, and attention to detail down to the cabinet hardware and drawer pulls. All stainless steel appliances are included — refrigerator, stove, and dishwasher. The primary bedroom features a charming bow window, vaulted ceiling, and an en-suite bath complete with a large walk-in shower and an impressive walk-in closet with custom organizers. The second bedroom is equally spacious with its own bow window and vaulted ceiling. A second full bath also features a large walk-in shower. First-floor laundry room - washer and dryer included. Incredibly spacious basement with egress windows and plumbed for a full bathroom - perfect for finishing, provides endless potential for additional living space! Two-car attached garage, beautiful Trex deck located off the sliding door wall - so inviting for relaxing or entertaining on those warm weather evenings! Nothing to do but move right in and enjoy this rare find.
Sold for $278,000
$278,000
13407 Shire Ln Unit 27, Southgate, MI 48195
2beds
1,425sqft
Condominium
Built in 2017
-- sqft lot
$279,800 Zestimate®
$195/sqft
$2,102 Estimated rent
Home value
$279,800
$257,000 - $305,000
$2,102/mo
Zestimate® history
Owner options
List your home for rent
$2,102/mo
Rent Zestimate®
Find your next renter with Zillow Rental Manager. Plus, with online applications, you can quickly screen prospective tenants – for free.
$2,102/mo
Rent Zestimate®
Refinance and save
$2,357/mo
Est. payment
Refinancing to a lower rate could help reduce your monthly payments and save thousands over the life of the loan.
$2,357/mo
Est. payment
Explore your selling options
Work with a Zillow partner agent
Leverage their expertise and Zillow's premium Showcase listings to get your home seen by more buyers.
Get startedList with your own agent
Get your home in front of millions of buyers by listing it on Zillow.
Learn how to do itSell it yourself
Take full control of how buyers see your home on Zillow by listing For Sale by Owner (FSBO).
List your homeWhat's special
Two-car attached garageOpen-concept living spaceBeautiful curb appealSoaring vaulted ceilingsStunning white countertopsPlush carpetingBeautifully appointed kitchen
Zillow last checked:
Listing updated:
Listed by:
Teresa Hipshire 734-652-0503,
River Oaks Realty
Bought with:
Marjorie L Malone, 6501336606
Century 21 Professionals Troy
Source: Realcomp II,MLS#: 20261009777
Facts & features
Interior
Bedrooms & bathrooms
- Bedrooms: 2
- Bathrooms: 2
- Full bathrooms: 2
Primary bedroom
- Level: Entry
- Area: 180
- Dimensions: 15 X 12
Bedroom
- Level: Entry
- Area: 132
- Dimensions: 12 X 11
Primary bathroom
- Level: Entry
- Area: 90
- Dimensions: 10 X 9
Other
- Level: Entry
- Area: 60
- Dimensions: 10 X 6
Dining room
- Level: Entry
- Area: 100
- Dimensions: 10 X 10
Great room
- Level: Entry
- Area: 225
- Dimensions: 15 X 15
Kitchen
- Level: Entry
- Area: 220
- Dimensions: 22 X 10
Laundry
- Level: Entry
- Area: 40
- Dimensions: 8 X 5
Heating
- Forced Air, Natural Gas
Cooling
- Ceiling Fans, Central Air
Appliances
- Included: Dishwasher, Disposal, Dryer, Free Standing Electric Oven, Free Standing Refrigerator, Microwave, Washer
- Laundry: In Unit, Laundry Room
Features
- Entrance Foyer
- Windows: Egress Windows
- Basement: Bath Stubbed,Unfinished
- Has fireplace: Yes
- Fireplace features: Gas, Great Room
Interior area
- Total interior livable area: 1,425 sqft
- Finished area above ground: 1,425
Property
Parking
- Total spaces: 2
- Parking features: Two Car Garage, Attached
- Attached garage spaces: 2
Features
- Levels: One
- Stories: 1
- Entry location: GroundLevel
- Patio & porch: Covered, Deck, Porch
- Exterior features: Grounds Maintenance, Private Entrance
Details
- Parcel number: 53010060027000
- Special conditions: Short Sale No,Standard
Construction
Type & style
- Home type: Condo
- Architectural style: Ranch
- Property subtype: Condominium
Materials
- Brick
- Foundation: Basement, Poured
- Roof: Asphalt
Condition
- New construction: No
- Year built: 2017
Utilities & green energy
- Electric: Circuit Breakers
- Sewer: Public Sewer
- Water: Public
- Utilities for property: Cable Available
Community & HOA
Community
- Subdivision: WAYNE COUNTY CONDO SUB PLAN 828 SOUTHGATE
HOA
- Has HOA: Yes
- Services included: Maintenance Grounds, Maintenance Structure, Sewer, Snow Removal, Trash, Water
- HOA fee: $400 monthly
- HOA phone: 866-788-5130
Location
- Region: Southgate
Financial & listing details
- Price per square foot: $195/sqft
- Tax assessed value: $111,678
- Annual tax amount: $6,743
- Date on market: 2/18/2026
- Cumulative days on market: 42 days
- Listing agreement: Exclusive Right To Sell
- Listing terms: Cash,Conventional
Price history
| Date | Event | Price |
|---|---|---|
| 4/28/2026 | Sold | $278,000-4.1%$195/sqft |
Source:  Realcomp II #20261009777 Report a problem Realcomp II #20261009777 Report a problem | ||
| 4/2/2026 | Pending sale | $289,900$203/sqft |
Source: Realcomp II #20261009777 Report a problem | ||
| 3/13/2026 | Price change | $289,900-3.3%$203/sqft |
Source: Realcomp II #20261009777 Report a problem | ||
| 2/18/2026 | Listed for sale | $299,900+66.7%$210/sqft |
Source: Realcomp II #20261009777 Report a problem | ||
| 10/26/2018 | Sold | $179,900$126/sqft |
Source: Public Record Report a problem | ||
Public tax history
| Year | Property taxes | Tax assessment |
|---|---|---|
| 2025 | -- | $130,000 +8.9% |
| 2024 | -- | $119,400 +5.5% |
| 2023 | -- | $113,200 +1.4% |
| 2022 | -- | $111,600 +8.5% |
| 2021 | -- | $102,900 |
| 2020 | $5,628 +283.8% | $102,900 +8.1% |
| 2019 | $1,466 | $95,200 +437.9% |
| 2018 | $1,466 | $17,700 |
| 2017 | -- | $17,700 +2.9% |
| 2016 | $901 | $17,200 |
| 2015 | $901 -26.7% | $17,200 +39.8% |
| 2013 | $1,230 +36.5% | $12,300 |
| 2012 | $901 | $12,300 -86.2% |
| 2010 | -- | $89,200 +382.2% |
| 2009 | -- | $18,500 -14.7% |
| 2008 | -- | $21,700 |
| 2007 | -- | $21,700 |
Find assessor info on the county website
Neighborhood: 48195
Nearby homes
- $295,8003 bd3 ba1.9k sqft13395 Shire Ln #28, Southgate, MI 48195Off Market
- $264,9002 bd2 ba1.4k sqft13419 Shire Ln UNIT 26, Southgate, MI 48195Off Market
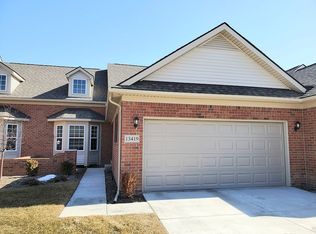
- $325,0003 bd3 ba2.8k sqft13419 Shire Ln, Southgate, MI 48195Sold
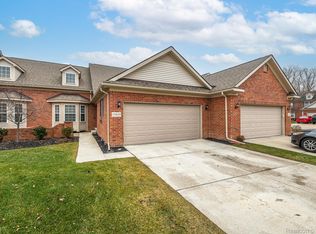
- $300,0003 bd3 ba1.7k sqft13457 Shire Ln, Southgate, MI 48195Sold
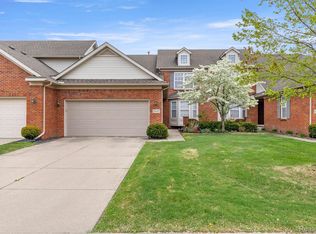
- $265,900-- bd2 ba1.4k sqft13431 Shire Ln UNIT 25, Southgate, MI 48195Off Market
- $293,7003 bd3 ba1.9k sqft13396 Shire Ln #20, Southgate, MI 48195Off Market
- $297,8003 bd3 ba1.8k sqft13408 Shire Ln #19, Southgate, MI 48195Off Market
- $286,600-- bd2 ba1.7k sqft13384 Shire Ln, Southgate, MI 48195Off Market
Nearby schools
GreatSchools rating
- 5/10Fordline Elementary SchoolGrades: PK-5Distance: 0.8 mi
- 5/10Davidson Middle SchoolGrades: 6-8Distance: 1.4 mi
- 7/10Southgate Anderson High SchoolGrades: 9-12Distance: 1.4 mi
Get a cash offer in 3 minutes
Find out how much your home could sell for in as little as 3 minutes with a no-obligation cash offer.
Estimated market value
$279,800
Get a cash offer in 3 minutes
Find out how much your home could sell for in as little as 3 minutes with a no-obligation cash offer.
Estimated market value
$279,800
- Michigan
- Wayne County
- Southgate
- 48195
- 13407 Shire Ln Unit 27
Nearby cities
Nearby zip codes
Other Southgate Topics
