Skip main navigation
Off market
  • $419,600

    13407 STAIROCK ST, San Antonio, TX 78248

    3beds
    1,814sqft
    Single Family Residence
    Built in 1983
    8,232 Square Feet Lot
    $419,600 Zestimate®
    $231/sqft
    $2,666 Estimated rent

    Home value

    $419,600

    $399,000 - $441,000

    $2,666/mo

    Zestimate® history
    Loading
    Loading...

    Owner options

    List your home for rent

    $2,666/mo

    Rent Zestimate®

    Find your next renter with Zillow Rental Manager. Plus, with online applications, you can quickly screen prospective tenants – for free.

    Learn more

    $2,666/mo

    Rent Zestimate®

    Refinance and save

    $3,107/mo

    Est. payment

    Refinancing to a lower rate could help reduce your monthly payments and save thousands over the life of the loan.

    See today's rates

    $3,107/mo

    Est. payment

    Explore your selling options

    Work with a Zillow partner agent

    Leverage their expertise and Zillow's premium Showcase listings to get your home seen by more buyers.

    Get started

    List with your own agent

    Get your home in front of millions of buyers by listing it on Zillow.

    Learn how to do it

    Sell it yourself

    Take full control of how buyers see your home on Zillow by listing For Sale by Owner (FSBO).

    List your home

    What's special

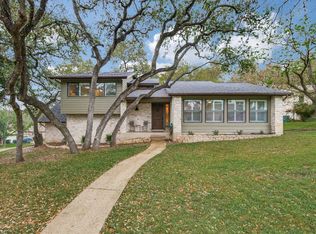
    MULTIPLE OFFERS RECEIVED PLEASE SUBMIT BY 6/25/23 at 7 PM. Prepare to be captivated by this rare gem in the desirable Churchill Forest subdivision! This stunning one-story home boasts a bright and inviting ambiance, featuring an array of contemporary updates. The open floor plan and high ceilings create a spacious and airy atmosphere, perfect for both relaxation and entertaining. Step into the heart of the home and be greeted by a truly impressive, newly renovated kitchen. The sleek quartz counters, complemented by ceramic tile flooring, harmonize beautifully with the exquisite marble tile backsplash. The kitchen is adorned with brand-new, ceiling-height cabinetry, providing ample storage space for all your needs. The soft-close drawers and cupboards add a touch of elegance and convenience, while the new sink and disposal enhance functionality. Subtle yet radiant, the dimmable cabinetry lighting sets the perfect mood for any occasion. To complete the kitchen transformation, all-new appliances have been incorporated, ensuring a seamless and effortless cooking experience. No detail has been overlooked in this lovely home. Every room has been adorned with new fans and light fixtures. The entire home boasts new door hardware. The addition of a new water expansion tank ensures optimal water pressure throughout the residence. Embracing the future of connectivity, this home is wired and ready for Google Fiber, offering lightning-fast internet speeds for all your technological needs. The installation of a Nest thermostat ensures energy efficiency and customized comfort, while new wood-effect blinds throughout the home provide privacy and elegance. Beyond the confines of this home lies a breathtaking private outdoor living space, accessible via an expansive new deck. The perfect sanctuary for relaxation and entertainment, this oasis allows you to bask in the tranquility of nature. In addition, the deck has been repainted and re-stained in June 2023, ensuring its pristine condition. The front yard features a newly constructed retaining wall (May 2023), enhancing both aesthetics and functionality. The exterior of the home has also received attention, with new exterior light fixtures adding a touch of charm and curb appeal. The shed has been meticulously painted and furnished with new doors. For added convenience and security, a Ring Doorbell has been installed. The rear exterior doors have been replaced, ensuring durability and style. Guttering has been added to both the front and back of the house, effectively channeling rainwater away. A new water pressure regulator has been installed, guaranteeing optimal water flow throughout the home. With footpath access to the Salado Creekway, outdoor enthusiasts will delight in the proximity to nature and endless recreational opportunities. Prepare to be amazed when you witness the splendor of this home in person. Don't miss your chance to make this remarkable property your own, book your showing today!

    This property is not currently displayed as for sale or rent on Zillow. This may be different from what's on other websites or public sources.

    Zillow last checked:

    Listing updated:

    Listed by:

    Jessica Uralde TREC #640771 (210) 870-8077,

    Redfin Corporation

    Source: LERA MLS,MLS#: 1696940MLS Logo

    Facts & features

    Interior

    Bedrooms & bathrooms
    • Bedrooms: 3
    • Bathrooms: 2
    • Full bathrooms: 2
    Primary bedroom
    • Features: Outside Access, Full Bath
    • Area: 308
    • Dimensions: 22 x 14
    Bedroom 2
    • Area: 120
    • Dimensions: 12 x 10
    Bedroom 3
    • Area: 110
    • Dimensions: 10 x 11
    Primary bathroom
    • Features: Tub/Shower Separate, Double Vanity
    • Area: 110
    • Dimensions: 11 x 10
    Dining room
    • Area: 132
    • Dimensions: 12 x 11
    Kitchen
    • Area: 121
    • Dimensions: 11 x 11
    Living room
    • Area: 360
    • Dimensions: 18 x 20
    Heating
    • Central, Electric
    Cooling
    • Ceiling Fan(s), Central Air
    Appliances
    • Included: Self Cleaning Oven, Microwave, Disposal, Dishwasher, Electric Water Heater, Plumb for Water Softener, ENERGY STAR Qualified Appliances
    • Laundry: Washer Hookup, Dryer Connection
    Features
    • Liv/Din Combo, Eat-in Kitchen, Breakfast Bar, High Ceilings, High Speed Internet, Walk-In Closet(s), Ceiling Fan(s), Chandelier, Programmable Thermostat
    • Flooring: Wood
    • Windows: Window Coverings
    • Has basement: No
    • Attic: Partially Floored,Pull Down Stairs
    • Number of fireplaces: 2
    • Fireplace features: Two
    Interior area
    • Total interior livable area: 1,814 sqft

    Property

    Parking
    • Total spaces: 2
    • Parking features: Two Car Garage, Garage Door Opener
    • Garage spaces: 2
    Features
    • Levels: One
    • Stories: 1
    • Patio & porch: Deck
    • Exterior features: Rain Gutters
    • Pool features: None, Community
    • Fencing: Privacy
    Lot
    • Size: 8,232 Square Feet
    • Features: Cul-De-Sac, Curbs, Sidewalks
    • Residential vegetation: Mature Trees (ext feat)
    Details
    • Additional structures: Shed(s)
    • Parcel number: 170610010360

    Construction

    Type & style
    • Home type: SingleFamily
    • Property subtype: Single Family Residence
    Materials
    • Siding, 2 Sides Masonry
    • Foundation: Slab
    • Roof: Composition
    Condition
    • Pre-Owned
    • New construction: No
    • Year built: 1983

    Utilities & green energy

    • Electric: CPS
    • Sewer: SAWS, Sewer System
    • Water: SAWS, Water System
    • Utilities for property: Cable Available, City Garbage service

    Community & HOA

    Community
    • Features: Tennis Court(s)
    • Subdivision: Churchill Forest
    HOA
    • Has HOA: Yes
    • HOA fee: $200 annually
    • HOA name: CHURCHILL FOREST HOA
    Location
    • Region: San Antonio

    Financial & listing details

    • Price per square foot: $231/sqft
    • Tax assessed value: $375,000
    • Annual tax amount: $8,259
    • Price range: $417K - $419.6K
    • Date on market: 9/11/2025
    • Cumulative days on market: 13 days
    • Listing terms: Conventional,FHA,VA Loan,Cash
    • Road surface type: Paved

    Price history

    DateEventPrice
    6/19/2026Listing removed$2,950$2/sqft
    Source: Zillow Rentals Report a problem
    6/8/2026Listed for rent$2,950$2/sqft
    Source: Zillow Rentals Report a problem
    7/31/2023Sold--
    Source: LERA MLS #1696940 Report a problem
    7/5/2023Pending sale$399,999$221/sqft
    Source: LERA MLS #1696940 Report a problem
    6/26/2023Contingent$399,999$221/sqft
    Source: LERA MLS #1696940 Report a problem
    6/22/2023Listed for sale$399,999+66.7%$221/sqft
    Source: LERA MLS #1696940 Report a problem
    12/18/2015Sold--
    Source: LERA MLS #1146144 Report a problem
    11/1/2015Listed for sale$239,900$132/sqft
    Source: RE/MAX PREFERRED, REALTORS #1146144 Report a problem

    Public tax history

    YearProperty taxesTax assessment
    2025$6,279 -11.2%$375,000 -4.4%
    2024$7,074 +26.2%$392,110 +23.5%
    2023$5,605 -10.6%$317,589 +10%
    2022$6,267 +3.9%$288,717 +10%
    2021$6,032 $262,470 +5.8%
    2020$6,032 -2.2%$248,020 -1.3%
    2019$6,165 $251,290 +0.9%
    2018$6,165 +2.4%$248,960 +4.5%
    2017$6,022 +4%$238,350 +4.6%
    2016$5,792 +37.1%$227,810 +30.6%
    2015$4,226 $174,430 +8.5%
    2014$4,226 $160,780 +9.4%
    2013-- $146,905 +10%
    2012-- $133,550 -1.9%
    2011-- $136,090 -0.9%
    2010-- $137,370 -5.8%
    2009-- $145,840 -7.8%
    2008-- $158,135 +7.6%
    2007-- $146,990 +12.5%
    2006-- $130,690 +4.6%
    2005-- $125,000
    2004-- --
    2003-- --
    2002-- --
    2001-- --
    2000-- --
    Find assessor info on the county website

    Neighborhood: Churchill Forest

    Nearby schools

    GreatSchools rating
    Schools provided by the listing agent
    • Elementary: Huebner
    • Middle: Eisenhower
    • High: Churchill
    • District: North East I.S.D.

    Source: LERA MLS. This data may not be complete. We recommend contacting the local school district to confirm school assignments for this home.

    Get a cash offer in 3 minutes
    Find out how much your home could sell for in as little as 3 minutes with a no-obligation cash offer.
    Estimated market value
    $419,600
    Get a cash offer in 3 minutes
    Find out how much your home could sell for in as little as 3 minutes with a no-obligation cash offer.
    Estimated market value
    $419,600