Enchantment from the moment you pull up in the driveway! Freshly landscaped front yard beckons you inside this beautifully updated three-bedroom home in the Fawn Ridge Neighborhood /Westchase Area. This home showcases a spacious Foyer w/high ceilings & an open living concept in soft grey hues. A stylish grey/ white Kitchen featuring farm sink, slide-in range w/ industrial style range hood (that vents to the outside), new cabinetry w/ pull out shelves, new quartz countertops & tons of natural lighting that opens seamlessly to both the Living & Dining areas (with stunning geometric chandelier & chic dark blue accent wall) Updated geometric pendant lighting in the Kitchen adds the finishing touch to this thoughtfully designed split bedroom floor plan. The Primary Bedroom has a Bay type window & the bath area features a sliding barn door entry to both a Soaking Tub & Separate Shower w/ Rainhead showerhead. All Bedrooms have sleek modern ceiling fans & updated hardware on panelled doors. The Fenced Backyard ( scheduled for completetion 4/21) is the perfect outdoor space for family get-togethers & more. AC replaced in 2024. Fawn Ridge is a Walkable Community w/ sidewalks, low HOA fees, no CDD's & convenient to Shopping & the Suncoast Expressway. This home will not disappoint! Don't miss out, schedule your home tour today!!
Sold for $439,900
$439,900
13407 Sunvale Pl, Tampa, FL 33626
3beds
1,522sqft
Single Family Residence
Built in 1993
5,130 Square Feet Lot
$429,100 Zestimate®
$289/sqft
$2,903 Estimated rent
Home value
$429,100
$395,000 - $468,000
$2,903/mo
Zestimate® history
Owner options
List your home for rent
$2,903/mo
Rent Zestimate®
Find your next renter with Zillow Rental Manager. Plus, with online applications, you can quickly screen prospective tenants – for free.
$2,903/mo
Rent Zestimate®
Refinance and save
$3,068/mo
Est. payment
Refinancing to a lower rate could help reduce your monthly payments and save thousands over the life of the loan.
$3,068/mo
Est. payment
Explore your selling options
Work with a Zillow partner agent
Leverage their expertise and Zillow's premium Showcase listings to get your home seen by more buyers.
Get startedList with your own agent
Get your home in front of millions of buyers by listing it on Zillow.
Learn how to do itSell it yourself
Take full control of how buyers see your home on Zillow by listing For Sale by Owner (FSBO).
List your homeWhat's special
New quartz countertopsIndustrial style range hoodOpen living conceptGeometric chandelierSleek modern ceiling fansFenced backyardFarm sink
Zillow last checked:
Listing updated:
Listed by:
Sandra Stepanek 813-758-0906,
JLS INVESTMENT REALTY 813-506-8212,
Jennifer Stepanek 813-713-5180,
JLS INVESTMENT REALTY
Bought with:
Matthew Cox, 3306936
CENTURY 21 ELITE LOCATIONS, INC
Source: Stellar MLS,MLS#: TB8368758 Originating MLS: Suncoast Tampa
Originating MLS: Suncoast Tampa
Facts & features
Interior
Bedrooms & bathrooms
- Bedrooms: 3
- Bathrooms: 2
- Full bathrooms: 2
Rooms
- Room types: Breakfast Room Separate, Dining Room, Great Room, Utility Room
Primary bedroom
- Features: Ceiling Fan(s), Walk-In Closet(s)
- Level: First
- Area: 208 Square Feet
- Dimensions: 16x13
Bedroom 2
- Features: Ceiling Fan(s), Built-in Closet
- Level: First
- Area: 110 Square Feet
- Dimensions: 11x10
Bedroom 3
- Features: Ceiling Fan(s), Walk-In Closet(s)
- Level: First
- Area: 100 Square Feet
- Dimensions: 10x10
Primary bathroom
- Features: Dual Sinks, Garden Bath, Rain Shower Head, Tub with Separate Shower Stall, Water Closet/Priv Toilet
- Level: First
- Area: 171 Square Feet
- Dimensions: 9x19
Bathroom 2
- Features: Tub With Shower, No Closet
- Level: First
- Area: 54 Square Feet
- Dimensions: 9x6
Balcony porch lanai
- Level: First
- Area: 100 Square Feet
- Dimensions: 10x10
Dinette
- Level: First
- Area: 80 Square Feet
- Dimensions: 10x8
Dining room
- Level: First
- Area: 72 Square Feet
- Dimensions: 9x8
Foyer
- Level: First
- Area: 52 Square Feet
- Dimensions: 4x13
Great room
- Level: First
- Area: 210 Square Feet
- Dimensions: 14x15
Kitchen
- Level: First
- Area: 168 Square Feet
- Dimensions: 14x12
Utility room
- Level: First
- Area: 40 Square Feet
- Dimensions: 5x8
Heating
- Central, Electric
Cooling
- Central Air
Appliances
- Included: Dishwasher, Electric Water Heater, Range, Range Hood, Refrigerator, Water Softener
- Laundry: Laundry Room
Features
- Ceiling Fan(s), Eating Space In Kitchen, High Ceilings, Living Room/Dining Room Combo, Open Floorplan, Primary Bedroom Main Floor, Split Bedroom, Stone Counters, Walk-In Closet(s)
- Flooring: Ceramic Tile, Vinyl
- Doors: Sliding Doors
- Has fireplace: No
Interior area
- Total structure area: 2,011
- Total interior livable area: 1,522 sqft
Property
Parking
- Total spaces: 2
- Parking features: Garage - Attached
- Attached garage spaces: 2
Features
- Levels: One
- Stories: 1
- Patio & porch: Covered, Front Porch, Patio
- Exterior features: Private Mailbox, Sidewalk
- Fencing: Wood
- Has view: Yes
- View description: Garden
Lot
- Size: 5,130 Square Feet
- Dimensions: 54 x 95
Details
- Parcel number: U10281704O00000300013.0
- Zoning: PD
- Special conditions: None
Construction
Type & style
- Home type: SingleFamily
- Architectural style: Contemporary
- Property subtype: Single Family Residence
Materials
- Stucco
- Foundation: Slab
- Roof: Shingle
Condition
- New construction: No
- Year built: 1993
Utilities & green energy
- Sewer: Public Sewer
- Water: Public
- Utilities for property: Cable Available, Electricity Connected
Community & HOA
Community
- Features: Deed Restrictions, Park, Playground, Tennis Court(s)
- Security: Security System
- Pet fee: $0 monthly
- Subdivision: FAWN RIDGE VILLAGE 1 UN 3
HOA
- Has HOA: Yes
- HOA fee: $35 monthly
- HOA name: Wise Property Management/ Camillo Clark
- HOA phone: 813-968-5665
Location
- Region: Tampa
Financial & listing details
- Price per square foot: $289/sqft
- Tax assessed value: $330,036
- Annual tax amount: $3,655
- Date on market: 4/4/2025
- Cumulative days on market: 4 days
- Listing terms: Cash,Conventional,FHA,VA Loan
- Ownership: Fee Simple
- Total actual rent: 0
- Electric utility on property: Yes
- Road surface type: Paved
Price history
| Date | Event | Price |
|---|---|---|
| 5/16/2025 | Sold | $439,900$289/sqft |
Source:  Stellar MLS #TB8368758 Report a problem Stellar MLS #TB8368758 Report a problem | ||
| 4/14/2025 | Pending sale | $439,900$289/sqft |
Source: Stellar MLS #TB8368758 Report a problem | ||
| 4/11/2025 | Listed for sale | $439,900$289/sqft |
Source: Stellar MLS #TB8368758 Report a problem | ||
| 4/7/2025 | Pending sale | $439,900$289/sqft |
Source: Stellar MLS #TB8368758 Report a problem | ||
| 4/4/2025 | Listed for sale | $439,900+82.5%$289/sqft |
Source: Stellar MLS #TB8368758 Report a problem | ||
| 10/8/2019 | Sold | $241,000+179.9%$158/sqft |
Source: Public Record Report a problem | ||
| 9/19/2018 | Listing removed | $1,500$1/sqft |
Source: ADVANTAGE REALTY SERVICES, INC #T3128995 Report a problem | ||
| 9/5/2018 | Price change | $1,500-3.2%$1/sqft |
Source: Advantage Realty Services, Inc. Report a problem | ||
| 8/31/2018 | Listed for rent | $1,550+3.3%$1/sqft |
Source: Advantage Realty Services, Inc. Report a problem | ||
| 9/25/2017 | Listing removed | $1,500$1/sqft |
Source: Advantage Realty Services, Inc. - Property # 388437 Report a problem | ||
| 9/18/2017 | Price change | $1,500-3.2%$1/sqft |
Source: Advantage Realty Services, Inc. - Property # 388437 Report a problem | ||
| 9/1/2017 | Listed for rent | $1,550+14.8%$1/sqft |
Source: Advantage Realty Services, Inc. - Property # 388437 Report a problem | ||
| 8/23/2014 | Listing removed | $1,350$1/sqft |
Source: Advantage Realty Services, Inc Report a problem | ||
| 8/14/2014 | Listed for rent | $1,350$1/sqft |
Source: Advantage Realty Services, Inc Report a problem | ||
| 7/14/1993 | Sold | $86,100$57/sqft |
Source: Public Record Report a problem | ||
Public tax history
| Year | Property taxes | Tax assessment |
|---|---|---|
| 2025 | $4,517 +23.6% | $330,036 +53.1% |
| 2024 | $3,655 +4% | $215,634 +3% |
| 2023 | $3,515 +5.5% | $209,353 +3% |
| 2022 | $3,332 -4.1% | $203,255 +3% |
| 2021 | $3,475 +2.6% | $197,335 +1.4% |
| 2020 | $3,385 -11.3% | $194,610 +9.3% |
| 2019 | $3,816 | $178,005 +2% |
| 2018 | $3,816 +1.3% | $174,466 +6.2% |
| 2017 | $3,766 +4.4% | $164,265 +8.5% |
| 2016 | $3,606 +5.4% | $151,383 +24.4% |
| 2015 | $3,423 +13.2% | $121,647 -2.8% |
| 2014 | $3,023 | $125,110 +10% |
| 2013 | $3,023 +16.9% | $113,736 +10% |
| 2012 | $2,585 -6.9% | $103,396 -8.2% |
| 2011 | $2,776 -5.9% | $112,593 -7.7% |
| 2010 | $2,950 +5.5% | $122,011 +6.9% |
| 2009 | $2,796 -24.1% | $114,085 -27.8% |
| 2008 | $3,685 -14.4% | $157,958 -17.5% |
| 2007 | $4,304 -3.4% | $191,579 +5% |
| 2006 | $4,457 +22.9% | $182,524 +30.3% |
| 2005 | $3,627 | $140,072 +15.8% |
| 2004 | -- | $120,967 +7.9% |
| 2003 | -- | $112,087 +4.4% |
| 2002 | -- | $107,357 +8% |
| 2001 | -- | $99,450 +13.4% |
| 2000 | $2,340 | $87,722 |
Find assessor info on the county website
Neighborhood: 33626
Nearby homes
- $443,5003 bd2 ba1.5k sqft13409 Sunvale Pl, Tampa, FL 33626Off Market
- $476,7003 bd-- ba1.5k sqft13405 Sunvale Pl, Tampa, FL 33626Off Market
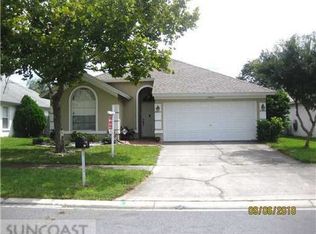
- $467,8004 bd2 ba1.8k sqft13401 Sunvale Pl, Tampa, FL 33626Off Market

- $510,3004 bd2 ba-- sqft13401 Sunvale Place #1, Tampa, FL 33626Off Market
- $407,8003 bd2 ba1.5k sqft13411 Sunvale Pl, Tampa, FL 33626Off Market
- $532,4004 bd2 ba2k sqft13408 Ironton Dr, Tampa, FL 33626Off Market
- $516,7003 bd2 ba1.8k sqft13406 Ironton Dr, Tampa, FL 33626Off Market
- $437,9003 bd2 ba1.5k sqft13403 Sunvale Pl, Tampa, FL 33626Off Market
Nearby schools
GreatSchools rating
- 8/10Deer Park Elementary SchoolGrades: PK-5Distance: 1.1 mi
- 8/10Sergeant Paul R Smith Middle SchoolGrades: 6-8Distance: 1.6 mi
- 8/10Sickles High SchoolGrades: 9-12Distance: 1.1 mi
Get a cash offer in 3 minutes
Find out how much your home could sell for in as little as 3 minutes with a no-obligation cash offer.
Estimated market value
$429,100
Get a cash offer in 3 minutes
Find out how much your home could sell for in as little as 3 minutes with a no-obligation cash offer.
Estimated market value
$429,100
- Florida
- Hillsborough County
- Westchase
- 33626
- 13407 Sunvale Pl
Nearby cities
Nearby neighborhoods
Nearby zip codes
Other Westchase Topics
