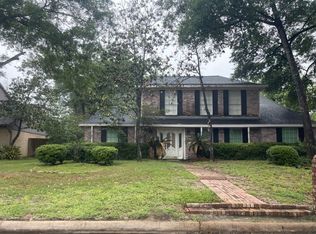
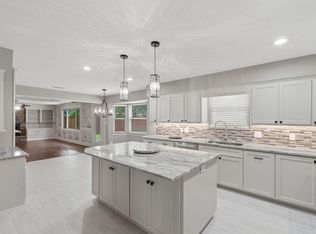
Nestled on a quiet cul-de-sac in the desirable Champions area, this beautifully updated home blends timeless charm with modern style. The flexible floor plan features a first-floor primary suite and a remodeled kitchen with freshly painted cabinetry, granite countertops, stainless steel appliances, double ovens, a wet bar, and ample prep space. The spacious living room with a cozy fireplace opens to the patio, creating seamless indoor/outdoor living. Upstairs offers additional bedrooms and flexible space for family or guests. Situated on an oversized lot with mature trees, established landscaping, and a detached two-car garage, this move-in-ready home is conveniently located near shopping, dining, parks, and major commuter routes. Windows, roof, and HVAC are all less than 5 years old.
For sale
Price cut: $9.9K (8/27)
$315,000
13407 Vestavia Ct, Houston, TX 77069
5beds
2,632sqft
Single Family Residence
Built in 1976
0.34 Acres Lot
$305,900 Zestimate®
$120/sqft
$75/mo HOA
What's special
- 11 days
- 775
- 84
Likely to sell faster than
Zillow last checked:
Listing updated:
Listed by:
Lauren Miller TREC #0588130 832-471-8860,
GableWay Realty
Source: HAR,MLS#: 44267950
Facts & features
Interior
Bedrooms & bathrooms
- Bedrooms: 5
- Bathrooms: 3
- Full bathrooms: 2
- 1/2 bathrooms: 1
Rooms
- Room types: Family Room, Utility Room
Primary bedroom
- Level: First
- Area: 240
- Dimensions: 16x15
Bedroom
- Level: First
- Area: 156
- Dimensions: 13x12
Bedroom
- Level: Second
- Area: 132
- Dimensions: 12x11
Bedroom
- Level: Second
- Area: 132
- Dimensions: 12x11
Bedroom
- Level: Second
- Area: 120
- Dimensions: 12x10
Breakfast
- Level: First
- Area: 90
- Dimensions: 10x9
Dining room
- Level: First
- Area: 132
- Dimensions: 12x11
Family room
- Level: First
- Area: 336
- Dimensions: 21x16
Kitchen
- Level: First
- Area: 100
- Dimensions: 10x10
Living room
- Level: First
- Area: 176
- Dimensions: 16x11
Utility room
- Level: First
- Area: 72
- Dimensions: 9x8
Heating
- Natural Gas
Cooling
- Ceiling Fan(s), Electric
Appliances
- Included: Disposal, Double Oven, Electric Oven, Electric Cooktop, Dishwasher
- Laundry: Electric Dryer Hookup, Gas Dryer Hookup, Washer Hookup
Features
- Formal Entry/Foyer, High Ceilings, 2 Bedrooms Down, 2 Bedrooms Up, En-Suite Bath, Primary Bed - 1st Floor
- Flooring: Carpet, Tile
- Number of fireplaces: 1
- Fireplace features: Gas, Wood Burning
Interior area
- Total structure area: 2,632
- Total interior livable area: 2,632 sqft
Video & virtual tour
Property
Parking
- Total spaces: 2
- Parking features: Detached, Double-Wide Driveway
- Garage spaces: 2
Features
- Stories: 2
- Patio & porch: Patio/Deck
- Exterior features: Back Green Space
- Fencing: Back Yard,Full
Lot
- Size: 0.34 Acres
- Features: Back Yard, Cul-De-Sac, Subdivided, 0 Up To 1/4 Acre
Details
- Parcel number: 0981580000109
Construction
Type & style
- Home type: SingleFamily
- Architectural style: Traditional
- Property subtype: Single Family Residence
Materials
- Brick
- Foundation: Slab
- Roof: Composition
Condition
- New construction: No
- Year built: 1976
Utilities & green energy
- Water: Water District
Community & HOA
Community
- Subdivision: Champions East
HOA
- Has HOA: Yes
- HOA fee: $900 annually
Location
- Region: Houston
Financial & listing details
- Price per square foot: $120/sqft
- Tax assessed value: $273,989
- Annual tax amount: $6,206
- Date on market: 8/26/2026
- Listing terms: Cash,Conventional,FHA,VA Loan
- Road surface type: Concrete, Curbs
Estimated market value
$305,900
$291,000 - $321,000
$2,751/mo
Price history
| Date | Event | Price |
|---|---|---|
| 8/27/2026 | Price change | $315,000-3%$120/sqft |
Source:  HAR #44267950 Report a problem HAR #44267950 Report a problem | ||
| 8/14/2026 | Price change | $324,900-1.2%$123/sqft |
Source: HAR #24404041 Report a problem | ||
| 7/23/2026 | Price change | $329,000-2.9%$125/sqft |
Source: HAR #24404041 Report a problem | ||
| 7/8/2026 | Price change | $339,000-2.9%$129/sqft |
Source: HAR #24404041 Report a problem | ||
| 6/10/2026 | Price change | $349,000-10.5%$133/sqft |
Source: HAR #24404041 Report a problem | ||
| 7/1/2025 | Pending sale | $389,900$148/sqft |
Source: HAR #85508239 Report a problem | ||
| 6/3/2025 | Price change | $389,900-1.2%$148/sqft |
Source: HAR #85508239 Report a problem | ||
| 5/21/2025 | Price change | $394,499-0.8%$150/sqft |
Source: HAR #85508239 Report a problem | ||
| 4/14/2025 | Price change | $397,499-0.6%$151/sqft |
Source: HAR #85508239 Report a problem | ||
| 3/20/2025 | Listed for sale | $399,900$152/sqft |
Source: HAR #85508239 Report a problem | ||
| 3/15/2025 | Pending sale | $399,900$152/sqft |
Source: HAR #85508239 Report a problem | ||
| 2/7/2025 | Price change | $399,900+9.6%$152/sqft |
Source: HAR #85508239 Report a problem | ||
| 12/26/2024 | Listed for sale | $365,000+7.7%$139/sqft |
Source: HAR #85508239 Report a problem | ||
| 12/13/2024 | Listing removed | -- |
Source: Owner Report a problem | ||
| 12/3/2024 | Pending sale | $339,000$129/sqft |
Source: Owner Report a problem | ||
| 11/11/2024 | Listed for sale | $339,000-3.1%$129/sqft |
Source: Owner Report a problem | ||
| 8/1/2024 | Listing removed | -- |
Source: HAR #74833968 Report a problem | ||
| 7/22/2024 | Listed for sale | $349,900$133/sqft |
Source: HAR #74833968 Report a problem | ||
| 7/11/2024 | Pending sale | $349,900$133/sqft |
Source: HAR #74833968 Report a problem | ||
| 5/30/2024 | Price change | $349,900-2.8%$133/sqft |
Source: HAR #74833968 Report a problem | ||
| 4/10/2024 | Price change | $359,900-6.5%$137/sqft |
Source: HAR #74833968 Report a problem | ||
| 2/26/2024 | Price change | $385,000-8.3%$146/sqft |
Source: HAR #74833968 Report a problem | ||
| 2/2/2024 | Listed for sale | $419,900+75%$160/sqft |
Source: HAR #74833968 Report a problem | ||
| 3/15/2020 | Listing removed | $240,000$91/sqft |
Source: Clissold Properties #92146070 Report a problem | ||
| 1/23/2020 | Pending sale | $240,000$91/sqft |
Source: Clissold Properties #92146070 Report a problem | ||
Public tax history
| Year | Property taxes | Tax assessment |
|---|---|---|
| 2025 | $3,175 -7.2% | $273,989 -5.5% |
| 2024 | $3,421 +30.1% | $289,989 -2.7% |
| 2023 | $2,629 +9.1% | $298,026 +0.6% |
| 2022 | $2,409 | $296,283 +24.9% |
| 2021 | -- | $237,142 +10% |
| 2020 | $2,522 +196.1% | $215,514 +1.8% |
| 2019 | $852 -40.3% | $211,643 +0.5% |
| 2018 | $1,426 | $210,561 -3.3% |
| 2017 | $1,426 +5.8% | $217,691 +25.2% |
| 2016 | $1,347 +18.7% | $173,852 -7.2% |
| 2015 | $1,135 | $187,363 +3.6% |
| 2014 | $1,135 | $180,895 +14.8% |
| 2013 | -- | $157,538 |
| 2012 | -- | $157,538 |
| 2011 | -- | $157,538 |
| 2010 | -- | $157,538 |
| 2009 | -- | $157,538 -19.5% |
| 2007 | -- | $195,815 +1.1% |
| 2006 | -- | $193,623 +5.1% |
| 2005 | -- | $184,140 +10% |
| 2004 | -- | $167,400 +1.9% |
| 2003 | -- | $164,300 |
| 2002 | -- | $164,300 |
| 2001 | -- | $164,300 +14.5% |
| 2000 | -- | $143,500 |
Find assessor info on the county website
Monthly payment
Est. payment
Payment breakdown
Explore the cost of this home by adjusting the details. Changes won't be saved.Climate risks
Neighborhood: 77069
Nearby schools
Schools provided by the listing agent
- Elementary: Yeager Elementary School (Cypress-Fairbanks)
- Middle: Bleyl Middle School
- High: Cypress Creek High School
Source: HAR. This data may not be complete. We recommend contacting the local school district to confirm school assignments for this home.


Similar homes
- $310,0004 bd3 ba2.5k sqft13714 Chelwood Pl, Houston, TX 77069For Sale
 MLS ID #16429955, Morgan Murphy, CB&A, Realtors. HAR
 - $380,0004 bd3 ba2.8k sqft5111 Wightman Ct, Houston, TX 77069For Sale
 MLS ID #56596992, Pamela Hughes, Better Homes and Gardens Real Estate Gary Greene - Champions. HAR
 - $350,0004 bd3 ba2.9k sqft5306 Dana Leigh Dr, Houston, TX 77066For Sale
 MLS ID #74058735, Melanie Carson, Better Homes and Gardens Real Estate Gary Greene - Champions. HAR
 - $359,0005 bd4 ba3.1k sqft17519 Butte Creek Rd, Houston, TX 77090For Sale
 MLS ID #13429384, Mia Adams, Realty Of America, LLC. HAR
