Skip main navigation
Sold for $1,300,000
  • $1,300,000

    13407 Westwell Dr, Midlothian, VA 23113

    4beds
    4,644sqft
    Single Family Residence
    Built in 2022
    1.03 Acres Lot
    $1,277,300 Zestimate®
    $280/sqft
    $5,962 Estimated rent

    Home value

    $1,277,300

    $1.21M - $1.34M

    $5,962/mo

    Zestimate® history
    Loading
    Loading...

    Owner options

    List your home for rent

    $5,962/mo

    Rent Zestimate®

    Find your next renter with Zillow Rental Manager. Plus, with online applications, you can quickly screen prospective tenants – for free.

    Learn more

    $5,962/mo

    Rent Zestimate®

    Refinance and save

    $8,658/mo

    Est. payment

    Refinancing to a lower rate could help reduce your monthly payments and save thousands over the life of the loan.

    See today's rates

    $8,658/mo

    Est. payment

    Explore your selling options

    Work with a Zillow partner agent

    Leverage their expertise and Zillow's premium Showcase listings to get your home seen by more buyers.

    Get started

    List with your own agent

    Get your home in front of millions of buyers by listing it on Zillow.

    Learn how to do it

    Sell it yourself

    Take full control of how buyers see your home on Zillow by listing For Sale by Owner (FSBO).

    List your home

    What's special

    Versatile loftGabled rooflinesBoard and batten accentsClassic farmhouse elementsCovered front porchWalk-in pantryDouble barn doors
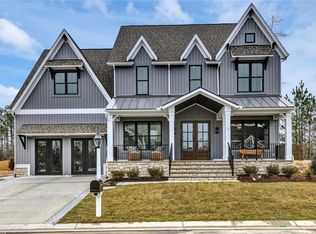
    This stunning custom home by Biringer Builders, in the beautiful community of Tarrington, blends craftsmanship with elevated modern design. The exterior showcases classic farmhouse elements with gabled rooflines and board and batten accents, while the covered front porch features a unique herringbone brick floor, creating a warm first impression. Inside, 10-foot ceilings define the main level, while wide plank, engineered white oak flooring and oversized plantation shutters throughout the main and second levels add to the luxurious feel of the home. Just off the foyer, a private study is wrapped in custom picture-frame wainscoting with double barn doors. The butler’s pantry with refrigerated drawers and a walk-in pantry connects seamlessly to the chef’s kitchen, featuring a full-height tile backsplash, Sub-Zero refrigerator, Wolf gas range with stainless hood, dual dishwashers, quartz countertops, and an oversized island with seating and designer lighting. The dining area showcases a custom coffered ceiling with bold geometric trim detail and statement chandelier. The family room centers around a floor-to-ceiling brick gas fireplace with raised hearth and flows into a three-season room with Brazilian hardwood flooring. Upstairs, 9-foot ceilings continue throughout, along with a versatile loft. The primary suite features a coffered ceiling with designer millwork and a spa-like ensuite with a tiled shower and an expansive walk-in closet with direct laundry access. Secondary bedrooms offer generous closet space and access to beautifully appointed baths. The third level provides flexible living space with a bedroom and full bath. Outdoor living includes a paver patio with a fire pit. Additional highlights include an extra-deep two-car garage with built-ins and a 50-year roof. Enjoy Tarrington’s premier amenities, including a clubhouse, resort-style pool, fitness center, walking trails, playgrounds, and a scenic riverfront park with James River access.

    Zillow last checked:

    Listing updated:

    Listed by:

    Sarah Bice 804-539-5922,

    Sarah Bice & Associates RE,

    Tara Daly 804-301-6465,

    Sarah Bice & Associates RE

    Bought with:

    Lauren Baust, 0225206350

    Joyner Fine Properties

    Source: CVRMLS,MLS#: 2607105MLS LogoOriginating MLS: Central Virginia Regional MLS

    Facts & features

    Interior

    Bedrooms & bathrooms
    • Bedrooms: 4
    • Bathrooms: 5
    • Full bathrooms: 4
    • 1/2 bathrooms: 1
    Other
    • Description: Tub & Shower
    • Level: Second
    Other
    • Description: Tub & Shower
    • Level: Third
    Half bath
    • Level: First
    Heating
    • Natural Gas, Zoned
    Cooling
    • Central Air, Zoned
    Appliances
    • Included: Built-In Oven, Double Oven, Dishwasher, Gas Cooking, Disposal, Gas Water Heater, Microwave, Refrigerator
    Features
    • Butler's Pantry, Ceiling Fan(s), Dining Area, Double Vanity, Fireplace, Granite Counters, High Ceilings, Kitchen Island, Loft, Bath in Primary Bedroom, Pantry, Recessed Lighting, Walk-In Closet(s)
    • Flooring: Carpet, Tile, Wood
    • Doors: Sliding Doors
    • Basement: Crawl Space
    • Attic: Finished
    • Number of fireplaces: 1
    • Fireplace features: Gas, Masonry
    Interior area
    • Total interior livable area: 4,644 sqft
    • Finished area above ground: 4,644
    • Finished area below ground: 0

    Property

    Parking
    • Total spaces: 2
    • Parking features: Attached, Direct Access, Driveway, Garage, Garage Door Opener, Paved
    • Attached garage spaces: 2
    • Has uncovered spaces: Yes
    Features
    • Levels: Two and One Half
    • Stories: 2.5
    • Patio & porch: Rear Porch, Front Porch, Patio, Porch
    • Exterior features: Sprinkler/Irrigation, Porch, Paved Driveway
    • Pool features: Pool, Community
    • Fencing: None
    Lot
    • Size: 1.03 Acres
    Details
    • Parcel number: 735722173400000
    • Zoning description: R25

    Construction

    Type & style
    • Home type: SingleFamily
    • Architectural style: Transitional
    • Property subtype: Single Family Residence
    Materials
    • Frame, HardiPlank Type, Other
    • Roof: Composition,Shingle
    Condition
    • Resale
    • New construction: No
    • Year built: 2022

    Utilities & green energy

    • Sewer: Public Sewer
    • Water: Public

    Community & HOA

    Community
    • Features: Clubhouse, Dock, Home Owners Association, Pool
    • Subdivision: Tarrington
    HOA
    • Has HOA: Yes
    • Services included: Clubhouse, Common Areas, Pool(s)
    • HOA fee: $1,080 annually
    Location
    • Region: Midlothian

    Financial & listing details

    • Price per square foot: $280/sqft
    • Tax assessed value: $1,288,700
    • Annual tax amount: $10,420
    • Date on market: 6/14/2026
    • Ownership: Individuals
    • Ownership type: Sole Proprietor

    Price history

    DateEventPrice
    7/14/2026Sold$1,300,000+0.4%$280/sqft
    Source: CVRMLS #2607105 Report a problem
    6/18/2026Pending sale$1,295,000$279/sqft
    Source: CVRMLS #2607105 Report a problem
    6/18/2026Listed for sale$1,295,000$279/sqft
    Source: CVRMLS #2607105 Report a problem
    5/9/2026Pending sale$1,295,000$279/sqft
    Source: CVRMLS #2607105 Report a problem
    5/5/2026Price change$1,295,000-2.3%$279/sqft
    Source: CVRMLS #2607105 Report a problem
    4/8/2026Listed for sale$1,325,000+21.5%$285/sqft
    Source: CVRMLS #2607105 Report a problem
    4/29/2022Sold$1,090,787+395.8%$235/sqft
    Source: Public Record Report a problem
    5/27/2021Sold$220,000$47/sqft
    Source: Public Record Report a problem

    Public tax history

    YearProperty taxesTax assessment
    2025$10,420 +4.9%$1,170,800 +6%
    2024$9,938 +5.8%$1,104,200 +7%
    2023$9,390 +223.6%$1,031,900 +12.7%
    2022$2,902 +60.3%$915,900 +380.8%
    2021$1,810 $190,500
    2020$1,810 +0.1%$190,500 +0.1%
    2019$1,808 +19.7%$190,300 +19.7%
    2018$1,511 $159,000
    2017-- --
    Find assessor info on the county website

    Neighborhood: 23113

    Nearby schools

    GreatSchools rating
    Schools provided by the listing agent
    • Elementary: Robious
    • Middle: Robious
    • High: James River

    Source: CVRMLS. This data may not be complete. We recommend contacting the local school district to confirm school assignments for this home.

    Get a cash offer in 3 minutes
    Find out how much your home could sell for in as little as 3 minutes with a no-obligation cash offer.
    Estimated market value
    $1,277,300
    Get a cash offer in 3 minutes
    Find out how much your home could sell for in as little as 3 minutes with a no-obligation cash offer.
    Estimated market value
    $1,277,300