Skip main navigation
Off market
  • $394,900

    13407 White Sapphire Rd, Riverview, FL 33579

    4beds
    2,292sqft
    Single Family Residence
    Built in 2017
    6,599 Square Feet Lot
    $394,900 Zestimate®
    $172/sqft
    $2,798 Estimated rent

    Home value

    $394,900

    $375,000 - $415,000

    $2,798/mo

    Zestimate® history
    Loading
    Loading...

    Owner options

    List your home for rent

    $2,798/mo

    Rent Zestimate®

    Find your next renter with Zillow Rental Manager. Plus, with online applications, you can quickly screen prospective tenants – for free.

    Learn more

    $2,798/mo

    Rent Zestimate®

    Refinance and save

    $2,744/mo

    Est. payment

    Refinancing to a lower rate could help reduce your monthly payments and save thousands over the life of the loan.

    See today's rates

    $2,744/mo

    Est. payment

    Explore your selling options

    Work with a Zillow partner agent

    Leverage their expertise and Zillow's premium Showcase listings to get your home seen by more buyers.

    Get started

    List with your own agent

    Get your home in front of millions of buyers by listing it on Zillow.

    Learn how to do it

    Sell it yourself

    Take full control of how buyers see your home on Zillow by listing For Sale by Owner (FSBO).

    List your home

    What's special

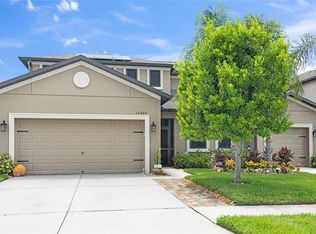
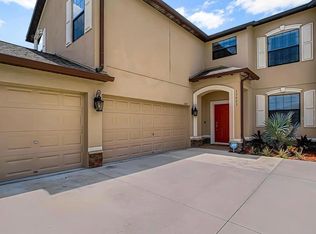
    Get ready to fall in love with this beautiful, open floor plan, one story home. MOVE IN READY !!! Featuring a kitchen that is a chef's dream! There is a ton of counter space and even an island with outlets making baking easier than ever. The granite counter tops complete the look. 42"cabinets are in abundance and it comes with the stainless steel GE appliances. The raised bar seating overlooks the family area, so you can cook & entertain at the same time. This is a 3-way split floor plan, with 4 bedrooms, 3 bath and a 3 car garage. If closet space is an issue in your old house, problem solved! The master bedroom's closet has sooo much room, you might have to do more shopping ? There is such a great flow and energy to this home, why not call it yours? The triple sliding glass doors offering you a wonderful view of the tranquil pond. This stunning home is loaded with upgrades: fully fenced in backyard -vinyl fence; oversized fully screened in lanai with pet door, full gutter system on the home, 3 ceiling fans in Master bedroom, living room & lanai; hallways lighting; entryway chandelier; kitchen recessed lighting; all bedrooms new lighting; custom paint in 3 bedrooms, living room and kitchen nook, 2 flood lights on exterior; updated landscaping, 2 outdoor garage lights; garage trim accents; master bathroom shower head; kitchen sink water filtration system; ceramic tile in the wet areas,2" Faux Blinds, GE Clean Steel Energy Star Appliances, 15 SEER HIGH EFFICIENCY HVAC heating and air, Moen Plumbing fixtures w/ chrome finish, programmable thermostats and energy efficient low E dual pane windows, 50 gallon HYBRID GE hot water heater. CDD fees are included in the reflected 2019 property taxes. The community encompasses community Pool, Playground, Park which are all included. South Fork is conveniently located to I75, US301 and US41 which ensures a quick commute to Tampa and Macdill AFB. Restaurants, new VA clinic, hospital, shopping and local dining options are just a few minutes away.The beaches are just a quick commute south. Schedule your personal tour before this one gets away!

    This property is not currently displayed as for sale or rent on Zillow. This may be different from what's on other websites or public sources.
    Originating MLS: Pinellas Suncoast

    Facts & features

    Interior

    Bedrooms & bathrooms
    • Bedrooms: 4
    • Bathrooms: 3
    • Full bathrooms: 3
    Heating
    • Forced air, Electric
    Cooling
    • Central
    Appliances
    • Included: Dishwasher, Garbage disposal, Microwave, Range / Oven
    • Laundry: Inside, Laundry Room
    Features
    • Ceiling Fans(s), Eating Space In Kitchen, Master Bedroom Downstairs, Open Floorplan, Split Bedroom, Walk-In Closet(s), Thermostat, Kitchen/Family Room Combo, In Wall Pest System
    • Flooring: Tile, Carpet
    • Windows: Blinds
    Interior area
    • Structure area source: Public Records
    • Total interior livable area: 2,292 sqft

    Property

    Parking
    • Total spaces: 3
    • Parking features: Garage - Attached
    Features
    • Levels: One
    • Patio & porch: Patio, Screened, Covered, Rear Porch
    • Exterior features: Stucco
    • Fencing: Vinyl
    • Has view: Yes
    • View description: Water
    • Has water view: Yes
    • Water view: Water
    • Waterfront features: Pond
    Lot
    • Size: 6,599 Square Feet
    • Dimensions: 55x120
    • Residential vegetation: Mature Landscaping, Trees/Landscaped
    Details
    • Parcel number: 203115A57000000000710U
    • Zoning: PD

    Construction

    Type & style
    • Home type: SingleFamily
    • Architectural style: Contemporary
    • Property subtype: Single Family Residence
    Materials
    • masonry
    • Roof: Composition
    Condition
    • Year built: 2017

    Utilities & green energy

    • Sewer: Public Sewer
    • Water: Public
    • Utilities for property: Electricity Connected, Sewer Connected, BB/HS Internet Available, Street Lights, Cable Connected, Sprinkler Meter, Water Connected

    Community & HOA

    Community
    • Subdivision: SOUTH FORK TR P PH 1A &
    HOA
    • Has HOA: Yes
    • Amenities included: Playground, Park, Pool
    • HOA fee: $6 monthly
    Location
    • Region: Riverview

    Financial & listing details

    • Price per square foot: $172/sqft
    • Tax assessed value: $365,145
    • Annual tax amount: $8,625
    • Listing terms: Cash, Conventional, FHA, VA Loan
    • Ownership: Fee Simple

    Price history

    DateEventPrice
    11/25/2020Sold$300,000+0%$131/sqft
    Source: Public Record Report a problem
    9/21/2020Pending sale$299,900$131/sqft
    Source: FUTURE HOME REALTY INC #U8098085 Report a problem
    9/18/2020Listed for sale$299,900+13.6%$131/sqft
    Source: FUTURE HOME REALTY INC #U8098085 Report a problem
    8/16/2017Sold$264,000$115/sqft
    Source: Public Record Report a problem

    Public tax history

    YearProperty taxesTax assessment
    2025$8,625 +7.2%$300,270 +2.9%
    2024$8,043 +2.2%$291,808 +3%
    2023$7,868 +5.9%$283,309 +3%
    2022$7,428 +7%$275,057 +5%
    2021$6,941 +9.5%$262,081 +13.7%
    2020$6,341 +3.7%$230,588 +2.3%
    2019$6,112 $225,404 -2.2%
    2018$6,112 -5.9%$230,581 +675.8%
    2017$6,494 $29,722
    Find assessor info on the county website

    Neighborhood: Southfork

    Nearby schools

    GreatSchools rating
    Schools provided by the listing agent
    • Elementary: Summerfield Crossing Elementary
    • Middle: Eisenhower-HB

    Source: The MLS. This data may not be complete. We recommend contacting the local school district to confirm school assignments for this home.

    Get a cash offer in 3 minutes
    Find out how much your home could sell for in as little as 3 minutes with a no-obligation cash offer.
    Estimated market value
    $394,900
    Get a cash offer in 3 minutes
    Find out how much your home could sell for in as little as 3 minutes with a no-obligation cash offer.
    Estimated market value
    $394,900