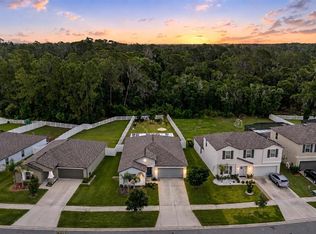
Welcome to the prestigious South Fork community in Riverview, where nature, beauty, form, and function harmoniously converge. This perfect neighborhood is adorned with charming small lakes, enhancing its beauty and value. Nestled on a premium lot backing onto conservation land, this exquisite 6-bedroom, 3-bath home offers unparalleled privacy with no backyard neighbors. Step inside to discover a spacious two-level floor plan featuring a formal dining room, that offers the perfect flexible space to meet your family’s needs and an expansive upstairs loft. The kitchen is a chef's dream, boasting espresso cabinets, granite countertops, stainless appliances, and a large island with bar seating. The great room seamlessly connects to the kitchen, highlighted by large windows and sliders that open to the lanai, offering stunning conservation views. The primary suite, located on the main level, is complete with a spacious en-suite featuring dual sinks, a shower, and a huge walk-in closet. Another secondary bedroom on the main level serves perfectly as a guest or in-law suite, with a full bath. Upstairs, the massive loft is an ideal hangout spot, complemented by four additional spacious bedrooms and a shared full bath. The true showstopper of this home is the outdoor space. An oversized screened lanai features a stunning heated pool and spa, installed in 2022, complete with remote-controlled features. The extended roof offers ample shade, making outdoor enjoyment a breeze even during the summer months. This remarkable home is also energy-efficient, with solar panels installed in 2021 to keep monthly costs low. The spacious garage includes overhead storage racks and beautifully epoxied floors for added convenience and aesthetic appeal. Sitting in a fantastic area you are a quick hop to US-301 & I-75 and central to TONS of shopping and dining! South Fork offers community pools, a tennis court, playgrounds, a dog park, and so much more so the entire family will love living here! This home is the whole package!! Come see it while you can!
Sold for $502,500
Zillow last checked:
Listing updated:
Bought with:
Bryan Reith, 3366163
RE/MAX REALTY UNLIMITED
Marijean Reith, 3366165
RE/MAX REALTY UNLIMITED
Source: Stellar MLS,MLS#: T3534390 Originating MLS: Pinellas Suncoast
Originating MLS: Pinellas Suncoast
Price history
| Date | Event | Price |
|---|---|---|
| 9/11/2024 | Sold | $502,500+0.5%$151/sqft |
Source:  Stellar MLS #T3534390 Report a problem Stellar MLS #T3534390 Report a problem | ||
| 8/23/2024 | Pending sale | $500,000$150/sqft |
Source: Stellar MLS #T3534390 Report a problem | ||
| 8/20/2024 | Price change | $500,000-7.4%$150/sqft |
Source: Stellar MLS #T3534390 Report a problem | ||
| 8/8/2024 | Price change | $540,000-1.8%$162/sqft |
Source: Stellar MLS #T3534390 Report a problem | ||
| 7/17/2024 | Price change | $550,000-8.2%$165/sqft |
Source: Stellar MLS #T3534390 Report a problem | ||
| 7/9/2024 | Price change | $599,000-4.2%$180/sqft |
Source: Stellar MLS #T3534390 Report a problem | ||
| 6/18/2024 | Listed for sale | $625,000+125.1%$188/sqft |
Source: Stellar MLS #T3534390 Report a problem | ||
| 4/29/2021 | Sold | $277,600-14.1%$83/sqft |
Source: Public Record Report a problem | ||
| 12/31/2020 | Sold | $323,100$97/sqft |
Source: Public Record Report a problem | ||
Nearby homes
- $419,300-- bd2 ba2.9k sqft13409 Willow Bluestar Loop, Riverview, FL 33579Off Market
- $369,5004 bd2 ba1.9k sqft13411 Willow Bluestar Loop, Riverview, FL 33579For Sale
- $430,0004 bd2 ba1.9k sqft13405 Willow Bluestar Loop, Riverview, FL 33579Sold
- $326,400-- bd2 ba1.5k sqft13403 Willow Bluestar Loop, Riverview, FL 33579Off Market
Get a cash offer in 3 minutes
Find out how much your home could sell for in as little as 3 minutes with a no-obligation cash offer.
Estimated market value
$545,500
