Skip main navigation
Sold for $559,000
  • $559,000

    13408 105th Ave, Largo, FL 33774

    3beds
    2,348sqft
    Single Family Residence
    Built in 1978
    7,876 Square Feet Lot
    $599,700 Zestimate®
    $238/sqft
    $4,171 Estimated rent

    Home value

    $599,700

    $564,000 - $642,000

    $4,171/mo

    Zestimate® history
    Loading
    Loading...

    Owner options

    List your home for rent

    $4,171/mo

    Rent Zestimate®

    Find your next renter with Zillow Rental Manager. Plus, with online applications, you can quickly screen prospective tenants – for free.

    Learn more

    $4,171/mo

    Rent Zestimate®

    Refinance and save

    $3,845/mo

    Est. payment

    Refinancing to a lower rate could help reduce your monthly payments and save thousands over the life of the loan.

    See today's rates

    $3,845/mo

    Est. payment

    Explore your selling options

    Work with a Zillow partner agent

    Leverage their expertise and Zillow's premium Showcase listings to get your home seen by more buyers.

    Get started

    List with your own agent

    Get your home in front of millions of buyers by listing it on Zillow.

    Learn how to do it

    Sell it yourself

    Take full control of how buyers see your home on Zillow by listing For Sale by Owner (FSBO).

    List your home

    What's special

    Modern stainless appliancesPrivate backyard oasisSeminole middleGleaming granite countertopsEasy flowing floor planRecreational parksMaster bedroom
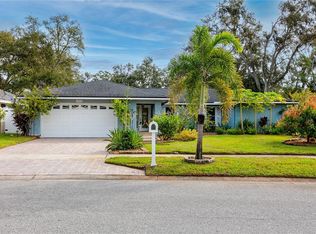
    Contract Pending - Accepting Back Up Offers!! Introducing an exceptional 3 bedroom, 2 bath gem nestled in Alston Heights, a quaint and desirable unincorporated neighborhood of Largo with a spacious 2,348 square feet of livings space! This beautiful home offers a generous layout that caters to your comfort and convenience. The interior boasts an easy flowing floor plan, inviting you to enjoy a seamless transition between the living, dining and kitchen areas. The sumptuous chef's kitchen is a true highlight, equipped with modern stainless appliances, gleaming granite countertops & backsplash, ample counterspace and stylish solid wood cabinetry. Whether you're preparing a family meal or hosting a gathering, this kitchen is designed to exceed your expectations. The master bedroom provides a serene retreat, complete with its own private ensuite bathroom. Two additional bedrooms offer versatility for guests, a home office, or a growing family. The bathrooms feature quality fixtures and a tranquil atmosphere, allowing you to unwind and rejuvenate. Beyond the walls of this magnificent residence lies a private backyard oasis, perfect for outdoor activities, relaxation, or entertaining. The meticulously landscaped grounds enhance the overall appeal and offer a peaceful sanctuary for your enjoyment. Situated in unincorporated Seminole, you have the freedom to capitalize on short-term rental opportunities, making this property an excellent investment choice, thus enhancing the desirability of this location. This remarkable property is also zoned for the sought-after schools of Oakhurst Elementary, Seminole Middle and Seminole High, ensuring exceptional education options for families. Convenience is key, as you'll find yourself within close proximity to a plethora of amenities, including shopping centers, recreational parks, major transportation routes and the beautiful white sands and tranquil gulf waters of Indian Rocks beach, one of the best beaches on the Westcoast of Florida! If you appreciate the beauty and serenity of nature, owning a home near Walsingham Park provides an unparalleled lifestyle. Don't miss the opportunity to make this exceptional property your own. Schedule a showing today and experience the luxury and comfort this home has to offer.

    Zillow last checked:

    Listing updated:

    Listing Provided by:

    Angela Julian PA 727-520-2157,

    CHARLES RUTENBERG REALTY INC 727-538-9200

    Bought with:

    Jason Bandy, 3169542

    CHARLES RUTENBERG REALTY INC

    Source: Stellar MLS,MLS#: U8201964MLS LogoOriginating MLS: Pinellas Suncoast

    Facts & features

    Interior

    Bedrooms & bathrooms
    • Bedrooms: 3
    • Bathrooms: 2
    • Full bathrooms: 2
    Primary bedroom
    • Level: First
    • Dimensions: 17x12
    Bedroom 2
    • Level: First
    • Dimensions: 12x12
    Bedroom 3
    • Level: First
    • Dimensions: 10x10
    Primary bathroom
    • Level: First
    • Dimensions: 11x8
    Bathroom 2
    • Level: First
    • Dimensions: 9x7
    Dinette
    • Level: First
    • Dimensions: 10x10
    Dining room
    • Level: First
    • Dimensions: 11x11
    Family room
    • Level: First
    • Dimensions: 20x12
    Florida room
    • Level: First
    • Dimensions: 22x12
    Foyer
    • Level: First
    • Dimensions: 7x7
    Kitchen
    • Level: First
    • Dimensions: 13x12
    Laundry
    • Level: First
    • Dimensions: 9x5
    Living room
    • Level: First
    • Dimensions: 20x10
    Heating
    • Central, Electric
    Cooling
    • Central Air
    Appliances
    • Included: Dishwasher, Electric Water Heater, Microwave, Range, Range Hood, Refrigerator
    • Laundry: Inside
    Features
    • Ceiling Fan(s), L Dining, Living Room/Dining Room Combo, Solid Wood Cabinets, Split Bedroom, Stone Counters, Thermostat, Walk-In Closet(s)
    • Flooring: Ceramic Tile, Concrete, Laminate
    • Windows: Shutters, Window Treatments, Hurricane Shutters
    • Has fireplace: Yes
    • Fireplace features: Family Room, Stone, Wood Burning
    Interior area
    • Total structure area: 2,940
    • Total interior livable area: 2,348 sqft

    Property

    Parking
    • Total spaces: 2
    • Parking features: Garage - Attached
    • Attached garage spaces: 2
    Features
    • Levels: One
    • Stories: 1
    • Exterior features: Irrigation System, Lighting, Private Mailbox, Rain Gutters
    • Fencing: Wood
    Lot
    • Size: 7,876 sqft
    • Dimensions: 75 x 105
    • Features: In County
    Details
    • Parcel number: 173015007940050260
    • Zoning: R-2
    • Special conditions: None

    Construction

    Type & style
    • Home type: SingleFamily
    • Property subtype: Single Family Residence
    Materials
    • Block, Stucco
    • Foundation: Slab
    • Roof: Shingle
    Condition
    • New construction: No
    • Year built: 1978

    Utilities & green energy

    • Sewer: Public Sewer
    • Water: Public
    • Utilities for property: BB/HS Internet Available, Cable Available, Cable Connected, Electricity Available, Electricity Connected, Public, Sewer Available, Sewer Connected, Underground Utilities, Water Available, Water Connected

    Community & neighborhood

    Location
    • Region: Largo
    • Subdivision: ALSTON HEIGHTS 3 REP

    HOA & financial

    HOA
    • Has HOA: No
    Other fees
    • Pet fee: $0 monthly
    Other financial information
    • Total actual rent: 0

    Other

    Other facts
    • Listing terms: Cash,Conventional,FHA,VA Loan
    • Ownership: Fee Simple
    • Road surface type: Paved

    Price history

    DateEventPrice
    7/31/2023Sold$559,000$238/sqft
    Source: Stellar MLS #U8201964 Report a problem
    7/10/2023Pending sale$559,000$238/sqft
    Source: Stellar MLS #U8201964 Report a problem
    7/8/2023Listed for sale$559,000$238/sqft
    Source: Stellar MLS #U8201964 Report a problem
    7/3/2023Pending sale$559,000$238/sqft
    Source: Stellar MLS #U8201964 Report a problem
    7/1/2023Listed for sale$559,000$238/sqft
    Source: Stellar MLS #U8201964 Report a problem
    6/15/2023Pending sale$559,000$238/sqft
    Source: Stellar MLS #U8201964 Report a problem
    5/26/2023Listed for sale$559,000+172.7%$238/sqft
    Source: Stellar MLS #U8201964 Report a problem
    12/16/2014Sold$205,000-18%$87/sqft
    Source: Public Record Report a problem
    12/2/2014Listed for sale$249,900$106/sqft
    Source: Keller Williams St. Pete Realty #U7718074 Report a problem
    1/7/2014Listing removed$249,900$106/sqft
    Source: Keller Williams St. Pete Realty #U7594835 Report a problem
    9/17/2013Listed for sale$249,900$106/sqft
    Source: Keller Williams St. Pete Realty #U7594835 Report a problem

    Public tax history

    YearProperty taxesTax assessment
    2024$7,323 +124.7%$456,683 +122.1%
    2023$3,259 +6.1%$205,628 +3%
    2022$3,071 -1.1%$199,639 +3%
    2021$3,107 +0.2%$193,824 +1.4%
    2020$3,102 +1.5%$191,148 +2.3%
    2019$3,057 $186,850 +1.9%
    2018$3,057 +4.7%$183,366 +2.1%
    2017$2,921 +1.5%$179,595 +2.1%
    2016$2,878 -1.6%$175,901 +0.7%
    2015$2,925 +22.7%$174,678 +20.2%
    2014$2,384 +3.2%$145,372 +1.5%
    2013$2,311 +7.2%$143,224 +1.7%
    2012$2,155 $140,830 +3%
    2011-- $136,728 +1.5%
    2010-- $134,707 +2.7%
    2009-- $131,166 +0.1%
    2008$1,889 $131,035 +3%
    2007-- $127,218 -43.8%
    2005-- $226,300 +28.1%
    2004$2,037 +5.4%$176,600 +12.6%
    2003$1,933 +6%$156,900 +10%
    2002$1,824 +7%$142,600 +4.6%
    2001$1,704 +5.8%$136,300 +7.8%
    2000$1,611 $126,400

    Find assessor info on the county website

    Neighborhood: 33774

    Nearby schools

    GreatSchools rating
    Schools provided by the listing agent
    • Elementary: Oakhurst Elementary-PN
    • Middle: Seminole Middle-PN
    • High: Seminole High-PN

    Source: Stellar MLS. This data may not be complete. We recommend contacting the local school district to confirm school assignments for this home.

    Get a cash offer in 3 minutes
    Find out how much your home could sell for in as little as 3 minutes with a no-obligation cash offer.
    Estimated market value
    $599,700
    Get a cash offer in 3 minutes
    Find out how much your home could sell for in as little as 3 minutes with a no-obligation cash offer.
    Estimated market value
    $599,700