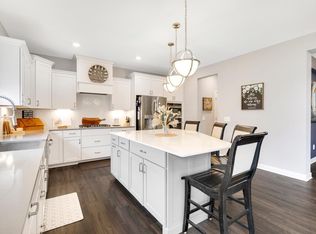
Take a Virtual Tour of the Clearwater floorplan! Welcome to Lennar's Clearwater floorplan. Ranging from 3,692 square feet to 5,062 square feet, this spacious home is a part of our Classic Collection. The main level of the Clearwater provides a lot of room to move a round with a study, living area, dining room, family room, and a kitchen - making it great for hosting family and friends. The Clearwater's beautiful kitchen has an island, lots of counter space, a dinette, and walk-in pantry.The upper level of the Clearwater holds an extravagant owner's suite with a box vaulted ceiling, large walk-in closet, and luxurious private bathroom. This floorplan has an additional three bedrooms on the upper level, all with walk-in closets and room access to a bathroom. The Clearwater also has an upper level laundry room.n closet.
This property is not currently displayed as for sale or rent on Zillow. This may be different from what's on other websites or public sources.