Welcome to this charming home tucked away on 6 beautiful private acres in a quiet yet convenient Spotsylvania County location! Offering the perfect combination of comfort, privacy, and space, this property truly feels like your own private retreat while still being close to schools, shopping, commuter lots, dining, and so much more. Step inside to find a spacious eat-in kitchen featuring granite countertops, new stainless steel appliances, ceramic tile flooring, built-in seating, and plenty of room for gathering and entertaining. The adjoining dining area offers laminate flooring and flows nicely into the spacious family room filled with natural light. One of the standout features of this home is the incredible all-season sunroom. Complete with ceramic tile flooring, a ceiling fan, and walls of windows, this relaxing space overlooks the gorgeous wooded backyard and offers peaceful views with exceptional privacy year-round. Outdoor living is just as impressive with a multi-level deck featuring wrought iron railings leading down to a large lower-level concrete patio — perfect for entertaining, relaxing, or simply enjoying the beauty of the property. Additional interior features include: • New carpet throughout • Spacious bedrooms • Updated bathrooms • Pantry closet • Ceiling fans throughout • Large primary suite with beadboard accents, updated lighting, newer sink, and ceramic tile in the primary bath The finished lower level offers an oversized recreation room with a fireplace, a huge 4th bedroom, and a 3rd full bath — making it ideal for guests, multi-generational living, or additional entertaining space. The lower level also features vinyl laminate flooring, a laundry area with a storage closet, and walk-out access to the patio and oversized two-car garage. The side-load two-car garage includes built-in cabinets, attic access, and automatic garage door openers. Outside, the property is truly exceptional. Enjoy a long recently resurfaced paved driveway, covered aluminum carport, and a charming older barn/shed perfect for lawn equipment, hobbies, storage, or workshop space. The wooded acreage offers endless possibilities and incredible privacy. The sellers have shown tremendous pride of ownership throughout the years with numerous updates including: • Newer roof • Newer windows • Updated plumbing throughout • Newer well pump • Fresh paint throughout • Jetted tub • Replaced interior doors • Newer garage door There is truly nothing to do but move in and enjoy this peaceful property. If you are looking for privacy, acreage, and a well-maintained home in a fantastic Spotsylvania location, this one is a must-see!
Sold for $625,000
$625,000
13408 Black Meadow Rd, Spotsylvania, VA 22553
4beds
2,704sqft
Single Family Residence
Built in 1976
6.09 Acres Lot
$628,000 Zestimate®
$231/sqft
$2,894 Estimated rent
Home value
$628,000
$584,000 - $678,000
$2,894/mo
Zestimate® history
Owner options
List your home for rent
$2,894/mo
Rent Zestimate®
Find your next renter with Zillow Rental Manager. Plus, with online applications, you can quickly screen prospective tenants – for free.
$2,894/mo
Rent Zestimate®
Refinance and save
$3,898/mo
Est. payment
Refinancing to a lower rate could help reduce your monthly payments and save thousands over the life of the loan.
$3,898/mo
Est. payment
Explore your selling options
Work with a Zillow partner agent
Leverage their expertise and Zillow's premium Showcase listings to get your home seen by more buyers.
Get startedList with your own agent
Get your home in front of millions of buyers by listing it on Zillow.
Learn how to do itSell it yourself
Take full control of how buyers see your home on Zillow by listing For Sale by Owner (FSBO).
List your homeWhat's special
Incredible all-season sunroomFresh paint throughoutNew carpet throughoutCovered aluminum carportGranite countertopsUpdated bathroomsNewer garage door
Zillow last checked:
Listing updated:
Listed by:
Linda Light 540-850-3997,
Coldwell Banker Elite
Bought with:
Hana Kasa, 0225264921
Samson Properties
Source: Bright MLS,MLS#: VASP2042054
Facts & features
Interior
Bedrooms & bathrooms
- Bedrooms: 4
- Bathrooms: 3
- Full bathrooms: 3
- Main level bathrooms: 2
- Main level bedrooms: 3
Rooms
- Room types: Living Room, Dining Room, Primary Bedroom, Bedroom 2, Bedroom 3, Bedroom 4, Kitchen, Family Room, Sun/Florida Room, Laundry, Bathroom 2, Primary Bathroom
Primary bedroom
- Features: Flooring - Carpet
- Level: Main
- Area: 196 Square Feet
- Dimensions: 14 X 14
Bedroom 2
- Features: Flooring - Carpet
- Level: Main
- Area: 100 Square Feet
- Dimensions: 10 X 10
Bedroom 3
- Features: Flooring - Carpet
- Level: Main
- Area: 120 Square Feet
- Dimensions: 12 X 10
Bedroom 4
- Features: Flooring - Carpet
- Level: Lower
- Area: 221 Square Feet
- Dimensions: 17 X 13
Primary bathroom
- Features: Flooring - Carpet
- Level: Main
Bathroom 2
- Features: Flooring - Ceramic Tile
- Level: Main
Dining room
- Features: Flooring - HardWood
- Level: Main
- Area: 132 Square Feet
- Dimensions: 12 X 11
Family room
- Features: Flooring - Carpet
- Level: Lower
- Area: 360 Square Feet
- Dimensions: 24 X 15
Kitchen
- Features: Flooring - Ceramic Tile
- Level: Main
- Area: 121 Square Feet
- Dimensions: 11 X 11
Laundry
- Features: Flooring - Laminate Plank
- Level: Lower
Living room
- Features: Flooring - Carpet
- Level: Main
- Area: 224 Square Feet
- Dimensions: 14 X 16
Other
- Features: Cathedral/Vaulted Ceiling, Ceiling Fan(s), Flooring - Ceramic Tile
- Level: Main
- Area: 256 Square Feet
- Dimensions: 16 X 16
Heating
- Heat Pump, Electric
Cooling
- Ceiling Fan(s), Heat Pump, Electric
Appliances
- Included: Dishwasher, Exhaust Fan, Oven/Range - Electric, Range Hood, Microwave, Refrigerator, Electric Water Heater
- Laundry: Hookup, Lower Level, Laundry Room
Features
- Kitchen - Table Space, Floor Plan - Traditional, Bathroom - Tub Shower, Breakfast Area, Ceiling Fan(s), Family Room Off Kitchen, Eat-in Kitchen, Pantry, Primary Bath(s), Wainscotting
- Flooring: Carpet, Ceramic Tile, Laminate
- Doors: Insulated, Sliding Glass
- Windows: Double Pane Windows, Screens
- Has basement: No
- Number of fireplaces: 1
- Fireplace features: Gas/Propane
Interior area
- Total structure area: 2,752
- Total interior livable area: 2,704 sqft
- Finished area above ground: 1,504
- Finished area below ground: 1,200
Property
Parking
- Total spaces: 2
- Parking features: Covered, Garage Faces Side, Garage Door Opener, Inside Entrance, Asphalt, Driveway, Private, Attached
- Attached garage spaces: 2
- Has uncovered spaces: Yes
Accessibility
- Accessibility features: None
Features
- Levels: Split Foyer,Two
- Stories: 2
- Patio & porch: Deck, Patio, Porch
- Exterior features: Bump-outs, Lighting
- Pool features: None
- Has spa: Yes
- Spa features: Bath
- Has view: Yes
- View description: Pasture, Trees/Woods
Lot
- Size: 6.09 Acres
- Features: Backs to Trees, Wooded, Front Yard, Landscaped, Private, Rear Yard
Details
- Additional structures: Above Grade, Below Grade, Outbuilding
- Parcel number: 9225
- Zoning: RU
- Special conditions: Standard
Construction
Type & style
- Home type: SingleFamily
- Property subtype: Single Family Residence
Materials
- Brick, Aluminum Siding
- Foundation: Slab
Condition
- Excellent
- New construction: No
- Year built: 1976
Utilities & green energy
- Sewer: Septic Exists, Septic Pump
- Water: Well
- Utilities for property: Cable Available
Community & HOA
Community
- Subdivision: Battlefield Estates
HOA
- Has HOA: Yes
- HOA fee: $15 annually
Location
- Region: Spotsylvania
Financial & listing details
- Price per square foot: $231/sqft
- Tax assessed value: $330,100
- Annual tax amount: $2,423
- Date on market: 5/29/2026
- Listing agreement: Exclusive Right To Sell
- Listing terms: Cash,Conventional,FHA,VA Loan
- Ownership: Fee Simple
Price history
| Date | Event | Price |
|---|---|---|
| 7/23/2026 | Sold | $625,000-7.4%$231/sqft |
Source:  Bright MLS #VASP2042054 Report a problem Bright MLS #VASP2042054 Report a problem | ||
| 6/27/2026 | Contingent | $675,000$250/sqft |
Source: Bright MLS #VASP2042054 Report a problem | ||
| 5/29/2026 | Listed for sale | $675,000+865.7%$250/sqft |
Source: Bright MLS #VASP2042054 Report a problem | ||
| 9/4/2001 | Sold | $69,900$26/sqft |
Source: Public Record Report a problem | ||
Public tax history
| Year | Property taxes | Tax assessment |
|---|---|---|
| 2025 | $2,424 | $330,100 |
| 2024 | $2,424 +13.4% | $330,100 +19.2% |
| 2023 | $2,137 +4.6% | $276,900 |
| 2022 | $2,043 +1.6% | $276,900 +11.5% |
| 2021 | $2,011 | $248,400 |
| 2020 | $2,011 +1% | $248,400 +5.7% |
| 2019 | $1,991 +1.7% | $235,000 |
| 2018 | $1,958 +3.8% | $235,000 +5.9% |
| 2017 | $1,886 | $221,900 |
| 2016 | -- | $221,900 +2.3% |
| 2015 | -- | $216,900 |
| 2014 | -- | $216,900 +6.4% |
| 2013 | -- | $203,900 |
| 2012 | -- | $203,900 +7.6% |
| 2011 | -- | $189,500 |
| 2010 | -- | $189,500 -31.7% |
| 2009 | -- | $277,400 +6.7% |
| 2007 | $1,611 | $259,900 |
| 2006 | $1,611 +2.9% | $259,900 +47.7% |
| 2005 | $1,566 +3.5% | $176,000 |
| 2004 | $1,514 -5.8% | $176,000 +10.6% |
| 2003 | $1,607 | $159,100 |
| 2002 | $1,607 +8.6% | $159,100 +15% |
| 2001 | $1,480 | $138,300 |
Find assessor info on the county website
Neighborhood: 22553
Nearby homes
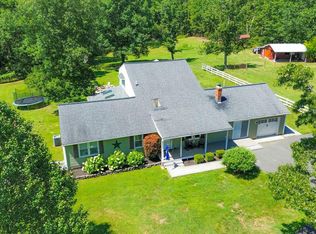
- $551,0004 bd3 ba2.4k sqft13412 Black Meadow Rd, Spotsylvania, VA 22553Sold
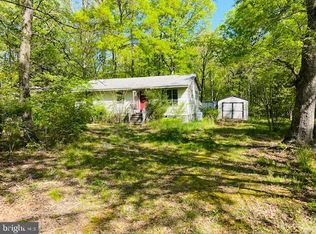
- $324,3002 bd1 ba912 sqft10401 Treaty Ct, Spotsylvania, VA 22553Off Market
- $845,3003 bd4 ba2.3k sqft13415 Black Meadow Rd, Spotsylvania, VA 22553Off Market
- $572,1004 bd3 ba2.3k sqft13416 Black Meadow Rd, Spotsylvania, VA 22553Off Market
- $1,043,3006 bd4 ba4.4k sqft10403 Treaty Ct, Spotsylvania, VA 22553Off Market
- $523,0004 bd3 ba1.7k sqft13407 Black Meadow Rd, Spotsylvania, VA 22553Off Market
- $729,7003 bd3 ba2.7k sqft13403 Black Meadow Rd, Spotsylvania, VA 22553Off Market
- $612,1003 bd3 ba2.8k sqft13411 Black Meadow Rd, Spotsylvania, VA 22553Off Market
Nearby schools
GreatSchools rating
- 8/10Brock Road Elementary SchoolGrades: PK-5Distance: 3.2 mi
- 7/10Ni River Middle SchoolGrades: 6-8Distance: 5.3 mi
- 6/10Riverbend High SchoolGrades: 9-12Distance: 6.8 mi
Schools provided by the listing agent
- Elementary: Brock Road
- High: Riverbend
- District: Spotsylvania County Public Schools
Source: Bright MLS. This data may not be complete. We recommend contacting the local school district to confirm school assignments for this home.
Get a cash offer in 3 minutes
Find out how much your home could sell for in as little as 3 minutes with a no-obligation cash offer.
Estimated market value
$628,000
Get a cash offer in 3 minutes
Find out how much your home could sell for in as little as 3 minutes with a no-obligation cash offer.
Estimated market value
$628,000
- Virginia
- Spotsylvania County
- Spotsylvania
- 22553
- 13408 Black Meadow Rd
